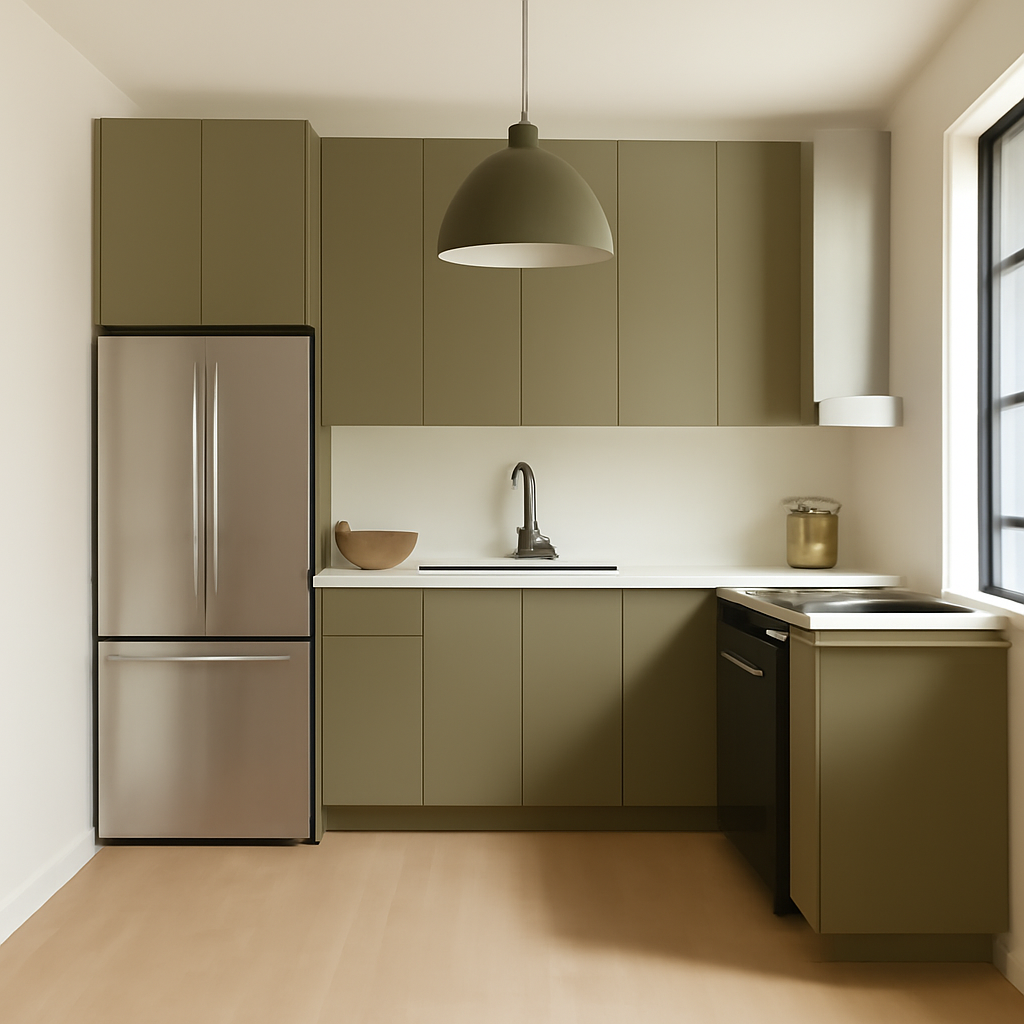
Room & Kitchen 3D Render
Project
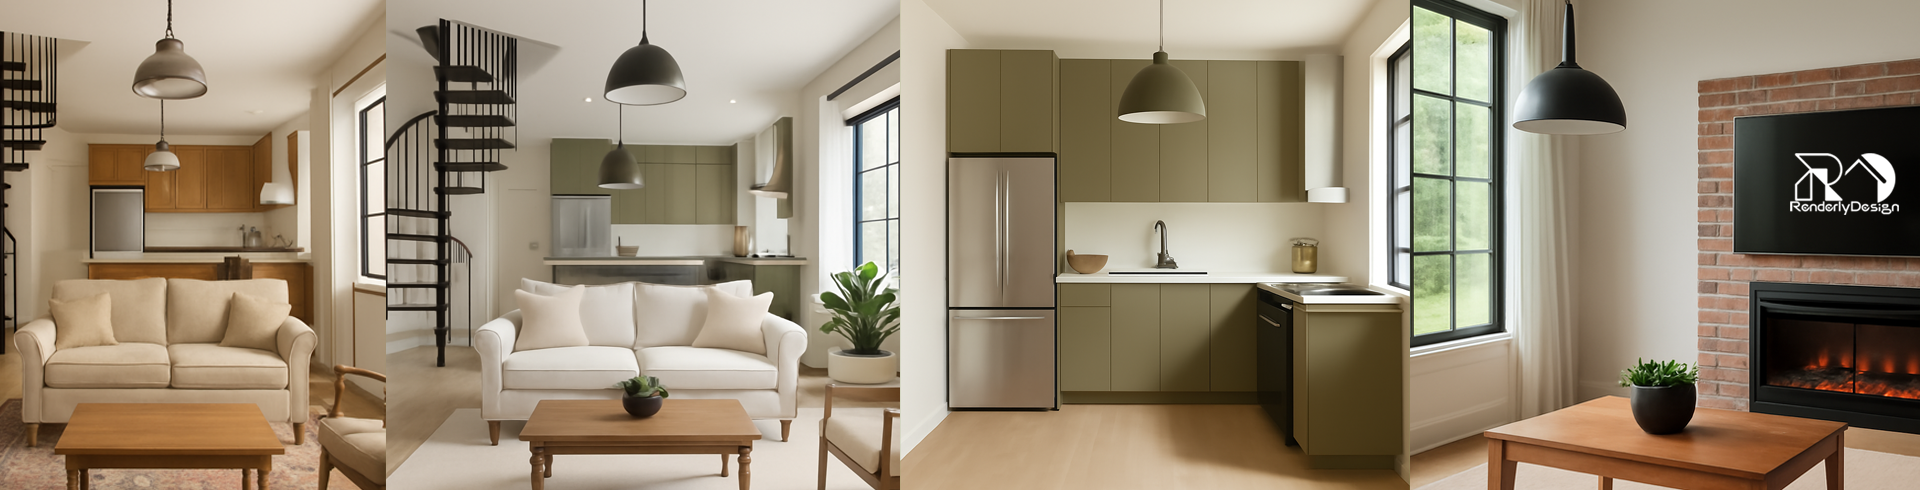
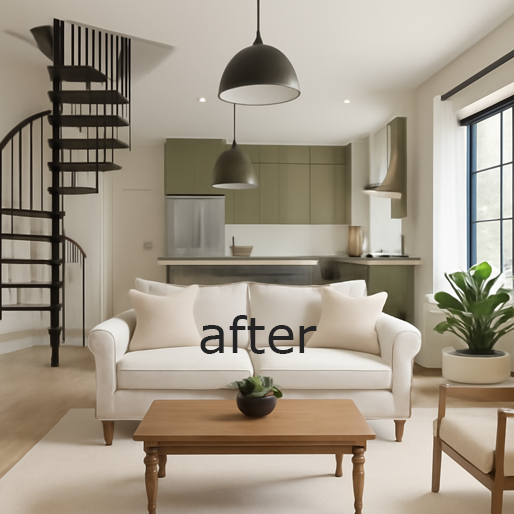
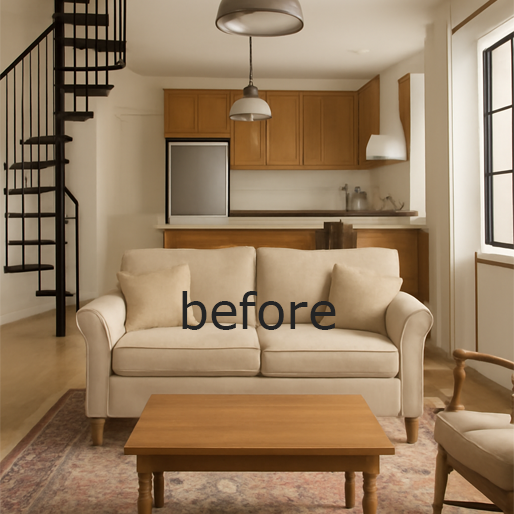
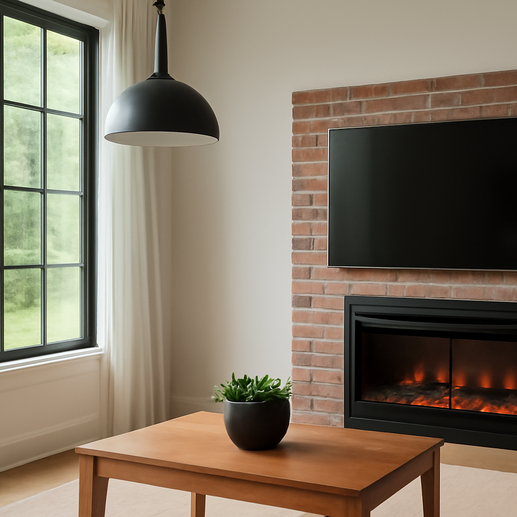
3D render of a modern living room and kitchen with realistic lighting, materials, and details using the Large 3D Render package, ideal for large space
"This project uses the Large 3D Render package to create a realistic renovation of a living room and kitchen. The design integrates natural lighting, realistic materials, and modern elements to create a welcoming atmosphere. With 2–3 camera angles and revisions, the final render aligns with the client’s vision and expectations."
- 2–3 camera angles
- Realistic lighting & materials
- Multiple revisions
- Delivery in 5–7 days
- Price: $220–$280
- Ideal for large spaces (350–600sq.ft)

Client
Natalie Brooks
Categories
Interior Design, Home Remodeling
Start Date
June 18, 2026
Project URL
N/A
❈
Interiors
❈
Furniture
❈
Renovation
❈
Luxury
❈
Lighting
❈
Room Makeovers
❈
Bathroom
❈
Color Trends
❈
Kitchen
❈
Bedroom
❈
Textiles & Fabrics
❈
Office Design
❈
Seasonal Interior
❈
Open Concept
❈
Commercial Interior
❈
Modern Interior
❈
Minimalist Spaces
❈
Eco Friendly
❈
Interiors
❈
Furniture
❈
Renovation
❈
Luxury
❈
Lighting
❈
Room Makeovers
❈
Bathroom
❈
Color Trends
❈
Kitchen
❈
Bedroom
❈
Textiles & Fabrics
❈
Office Design
❈
Seasonal Interior
❈
Open Concept
❈
Commercial Interior
❈
Modern Interior
❈
Minimalist Spaces
❈
Eco Friendly