Single Services
Clear, accurate 3D floor plans for spatial communication and marketing.
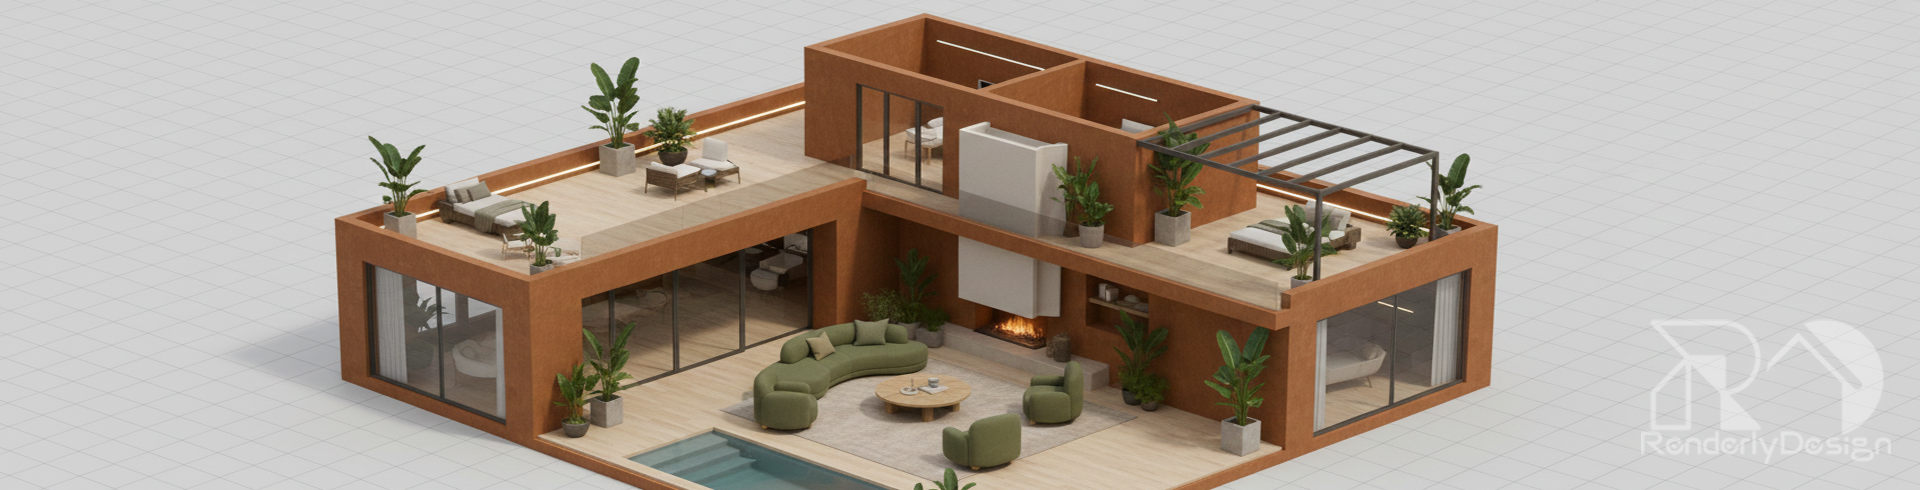
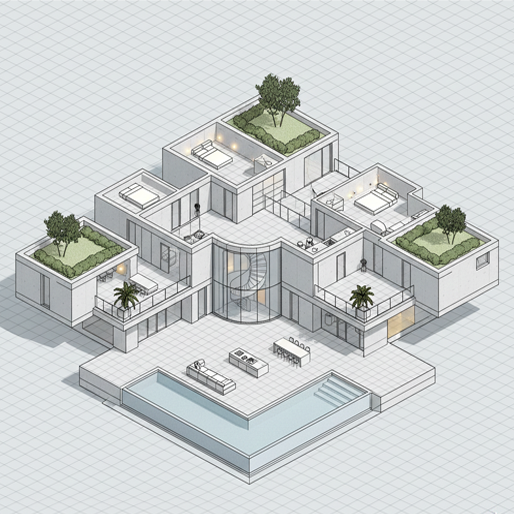
Our 3D Floor Plan Services produce to-scale, easy-to-read three-dimensional floor plans that communicate circulation, room adjacencies, and furniture relationships at a glance. These assets are perfect for listings, client presentations, and coordination with architectural documentation. Pair floor plans with the Virtual Interior Design Guide or the 3D Room Redesign pages to show detailed room solutions flowing from the plan.
We offer multiple levels of fidelity — schematic 3D plans for early-stage concept direction and fully furnished photoreal plans for marketing collateral. Floor plans can be exported for print, PDF brochures, or embedded interactive viewers for websites.
Clients include architects validating layouts, real-estate agencies preparing visual listings, and homeowners reviewing renovation scenarios.
- Scale-accurate 3D floor plans
- Furnished & unfurnished variants
- Exportable for print and web
- Quick-turn schematic options
- Marketing-ready layout images

Client
Jordan Kessler
Categories
3D VisualizationStart Date
August 14, 2025