Single Services
Targeted room-by-room redesigns that focus on function and aesthetic refinement.
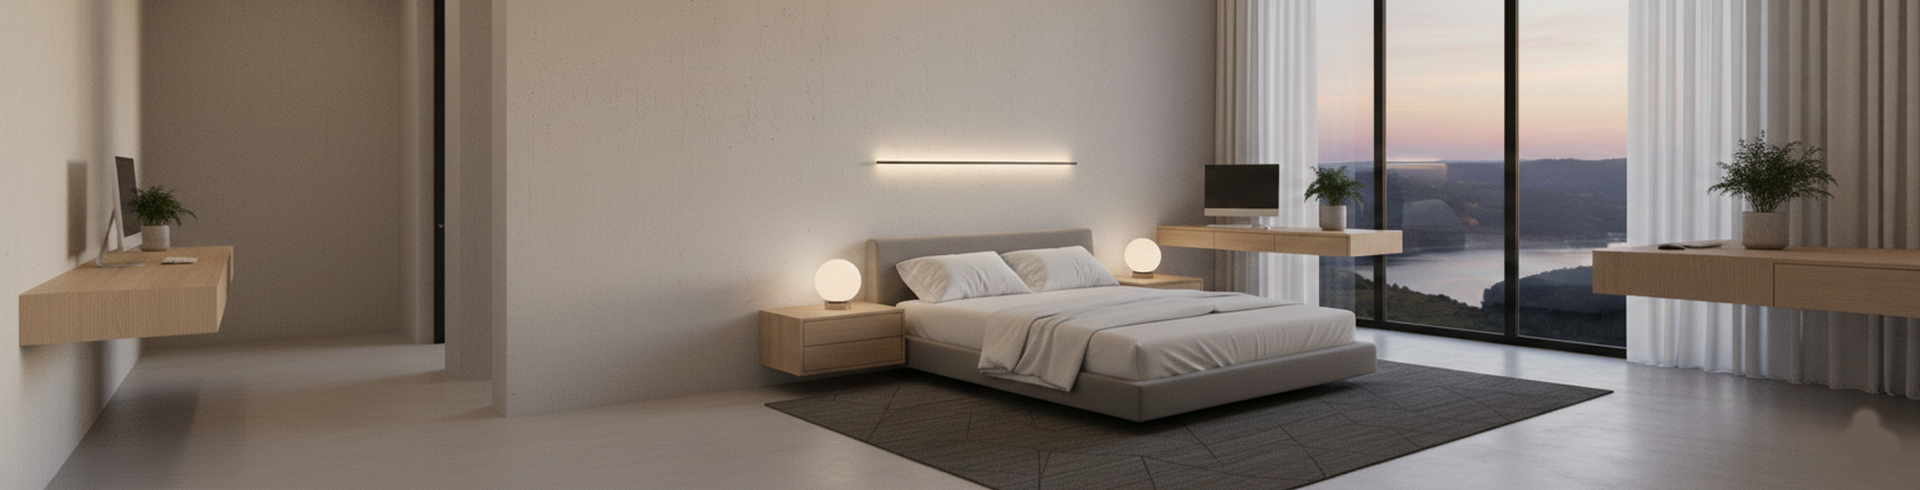
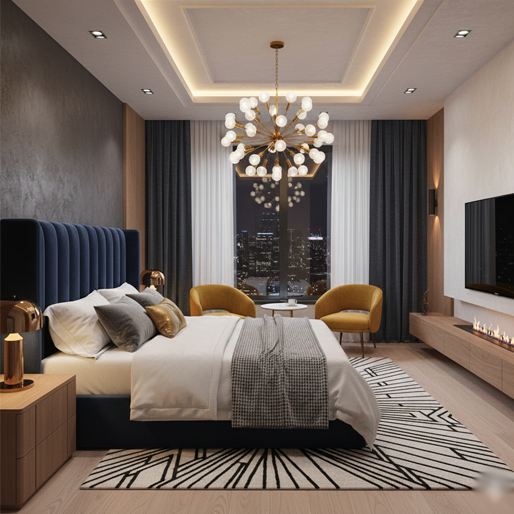
3D Room Redesign is a concentrated service for optimizing single rooms — kitchens, bathrooms, living areas, or home offices — with attention to ergonomics, material selection, and lighting. Each redesign package includes multiple design concepts rendered to photoreal standards and a short rationale that explains spatial choices. Connect these room pages to our Style & Theme Selection Guide and Virtual Staging Techniques content to demonstrate stylistic alternatives.
We prioritize practical recommendations that architects and interior designers can translate directly into specifications. Clients can select their preferred concept for further development in a full Virtual Interior Design package.
Appropriate for designers needing concept deliverables, homeowners focused on a high-impact room, and staging teams preparing marketable interiors.
- Multiple concept options per room
- Detailed furniture & fixture proposals
- Material and color suggestions (single-line)
- Space-function optimizations
- Rendering-ready presentation images

Client
Evan Marston
Categories
Home RemodelingStart Date
November 17, 2025