Blog Details
3D Animation & Walkthrough: A Practical Guide to Architectural Visualization
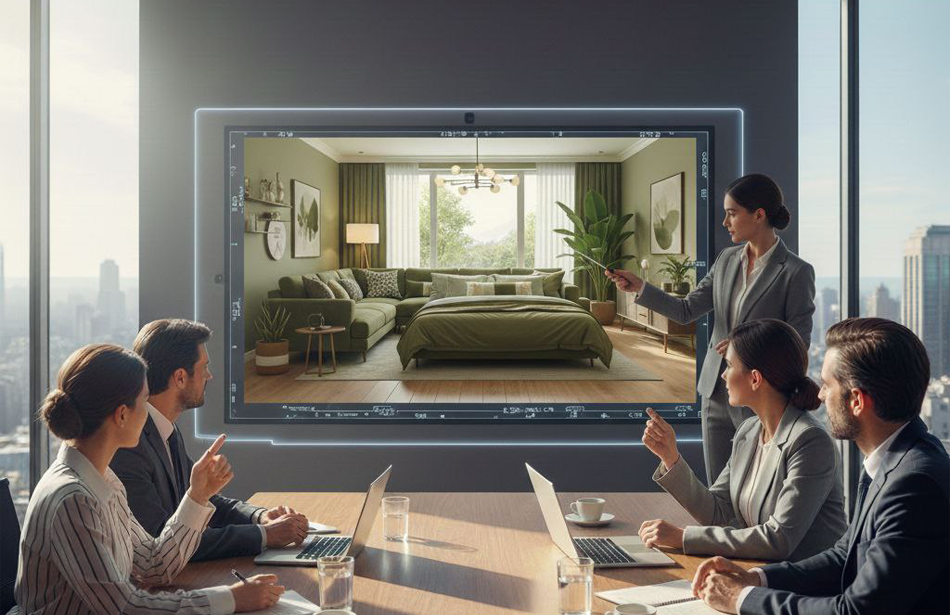
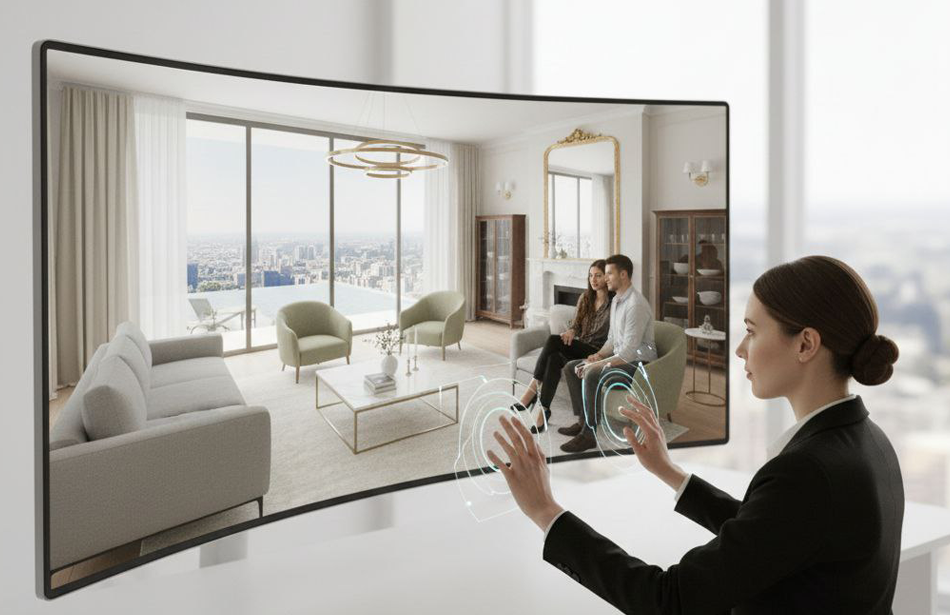
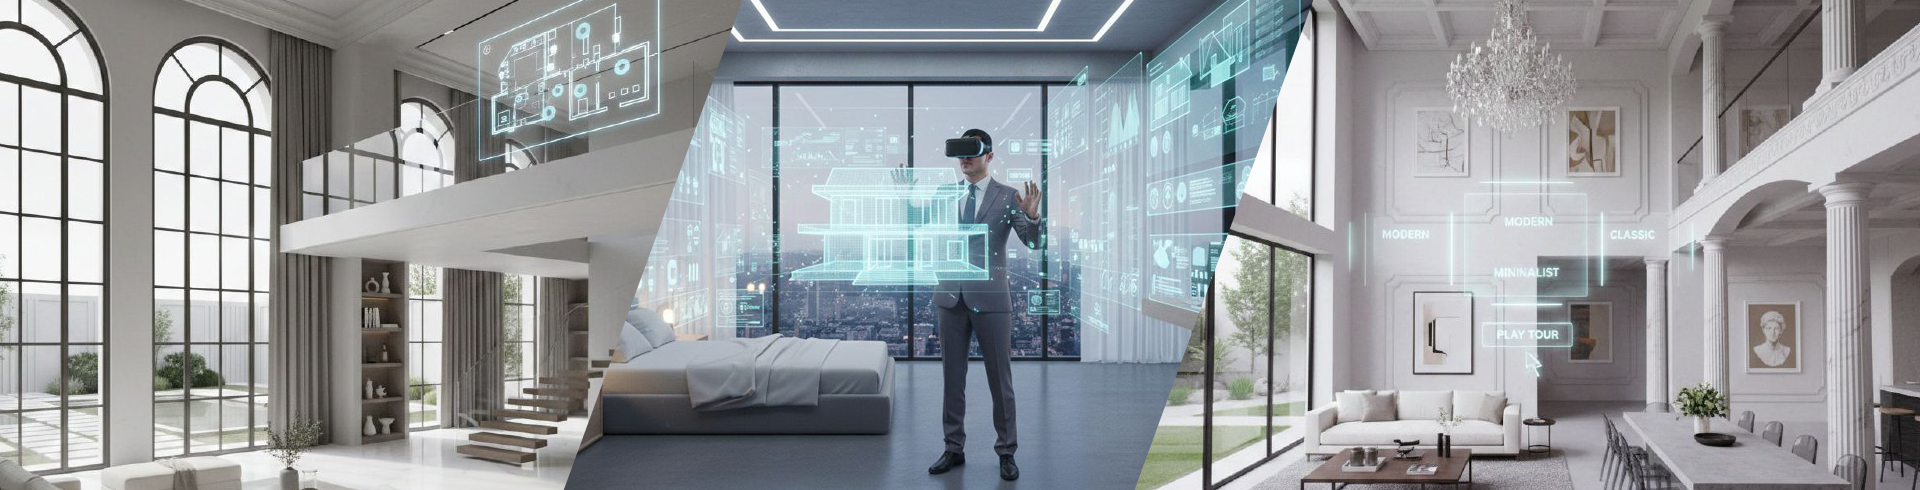
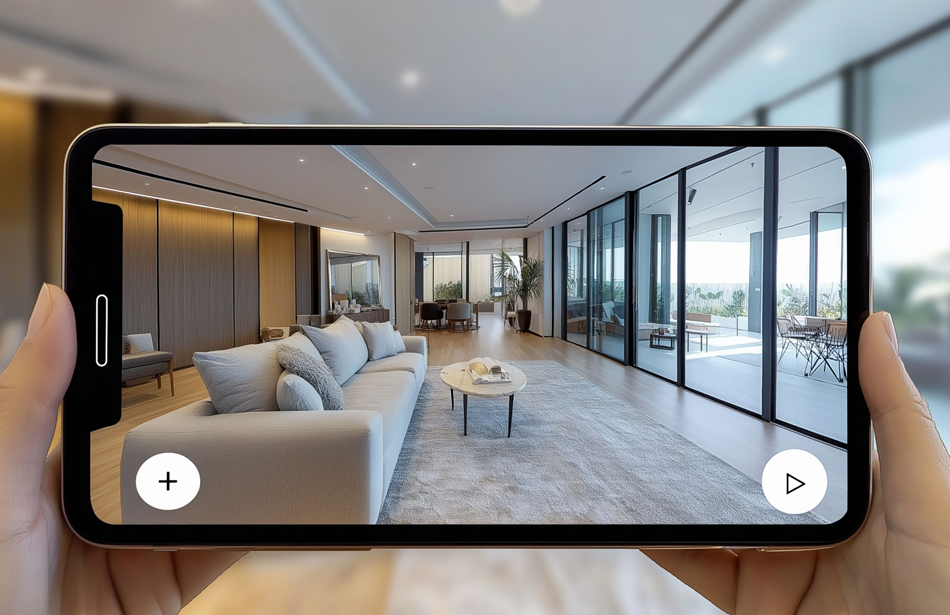
3D animation and walkthroughs provide an immersive way to present interior, exterior, and architectural designs before they are built or renovated. Instead of viewing a project through individual static images, viewers can experience the space through a continuous visual sequence.
This approach helps homeowners, designers, architects, developers, and real estate professionals understand spatial relationships, materials, lighting, furniture, and overall design flow.

The Role of 3D Animation in Design
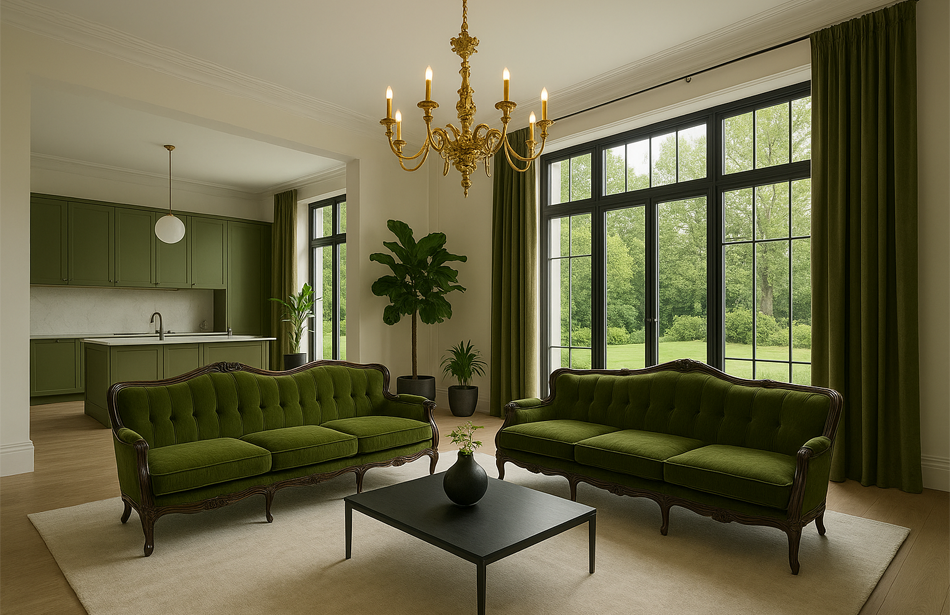
Static renderings provide detailed views of individual spaces, while animation adds movement and continuity.
A 3D animation can demonstrate:
- Interior layouts
- Room connections
- Furniture arrangements
- Material combinations
- Lighting conditions
- Architectural features
- Exterior elements
- Landscape design
- Movement through the property
This makes complex design concepts easier to understand and present.
What Is a 3D Walkthrough?
A 3D walkthrough is a visual presentation that simulates moving through a digitally created environment.
The camera follows a planned path through areas such as:
- Entryways
- Living rooms
- Kitchens
- Bedrooms
- Bathrooms
- Hallways
- Outdoor areas
- Gardens
- Patios
- Building exteriors
The sequence can be designed to follow a natural route, creating a realistic sense of moving through the property.
Interior Walkthroughs
Interior walkthroughs are particularly useful for residential and commercial design projects.
They can show how different spaces connect and how the interior feels as a complete environment.
Important elements include:
- Furniture placement
- Flooring
- Wall finishes
- Ceiling details
- Doors and windows
- Lighting fixtures
- Decorative elements
- Materials and textures
A walkthrough can reveal spatial relationships that may not be immediately obvious from individual renderings.
Exterior and Architectural Animation
Exterior animation can present the complete architectural concept from multiple perspectives.
It can include:
- Building facades
- Entrances
- Windows
- Balconies
- Roof structures
- Driveways
- Landscaping
- Outdoor furniture
- Swimming pools
- Lighting
Exterior sequences are especially useful for new construction, remodeling, architectural presentations, and property marketing.
Camera Movement and Visual Storytelling
Effective animation depends on carefully planned camera movement.
The camera path should provide a logical visual journey through the project rather than moving randomly between spaces.
A professional sequence can:
- Introduce the exterior or entrance
- Move into the main living areas
- Show important architectural features
- Continue through connected rooms
- Highlight materials and details
- Present outdoor areas
- Finish with a strong overall view
Controlled movement makes the presentation easier to follow and more professional.
Materials and Textures in Animation
Realistic materials are essential for convincing architectural animation.
Common materials include:
- Wood
- Marble
- Natural stone
- Ceramic and porcelain
- Concrete
- Glass
- Metal
- Fabric
- Leather
- Paint
- Wallpaper
- Flooring materials
Texture scale, surface detail, reflectivity, roughness, and material finishes should remain consistent throughout the animation.
Lighting and Atmosphere
Lighting significantly affects the quality and mood of a 3D walkthrough.
Different lighting conditions can communicate different aspects of a design.
Daytime Visualization
Natural daylight can demonstrate window placement, room brightness, shadows, and the relationship between interior and exterior spaces.
Evening Visualization
Evening scenes can highlight architectural lighting, chandeliers, wall lights, landscape lighting, and exterior illumination.
Interior Lighting
Warm, neutral, ambient, task, and accent lighting can be used to create a realistic visual atmosphere.
Consistent lighting throughout the sequence helps maintain visual continuity.
3D Walkthroughs for Home Remodeling
Walkthroughs can be especially useful before major remodeling projects.
They can present proposed changes to:
- Kitchens
- Bathrooms
- Living rooms
- Bedrooms
- Flooring
- Walls
- Ceilings
- Lighting
- Furniture
- Exterior areas
Instead of reviewing each design element separately, homeowners can experience the proposed result as a complete environment.
3D Animation for Designers and Architects
Design professionals can use animation to communicate concepts more effectively to clients and project stakeholders.
A walkthrough can support:
- Design presentations
- Client approvals
- Concept development
- Material presentations
- Interior planning
- Architectural presentations
- Project marketing
- Portfolio development
The ability to demonstrate spatial flow can make complex architectural concepts easier to communicate.
3D Animation for Real Estate Marketing
Real estate professionals and developers can use walkthroughs to present properties that are under construction, newly designed, or not yet furnished.
Animated presentations can demonstrate:
- Property layouts
- Interior design concepts
- Building exteriors
- Amenities
- Outdoor spaces
- Landscaping
- Potential furniture arrangements
This is particularly valuable when photography of the finished property is not yet available.
Common 3D Animation Mistakes
Poor planning can reduce the effectiveness of an architectural walkthrough.
Common problems include:
- Excessively fast camera movement
- Unnatural camera paths
- Incorrect proportions
- Inconsistent lighting
- Low-quality materials
- Excessive visual effects
- Too many camera changes
- Unnecessary decoration
- Ignoring the property's real layout
The goal should be a clear and realistic presentation rather than an animation filled with distracting effects.
What Is Needed for a 3D Walkthrough?
The quality and accuracy of the final animation depend on the information provided for the project.
Useful materials may include:
- Floor plans
- Architectural drawings
- Room measurements
- Property photographs
- Existing layouts
- Furniture references
- Material references
- Color preferences
- Lighting requirements
- Exterior and landscape information
More accurate project information allows the visual presentation to better reflect the intended design.
3D Animation & Walkthrough with Renderly Design
Renderly Design creates realistic animated presentations for interior, exterior, remodeling, architectural, and property visualization projects.
Project information can be used to develop a coherent visual sequence that demonstrates the relationship between spaces, materials, furniture, lighting, and architectural elements.
The goal is to transform a design concept into an engaging visual experience that is easier to understand, evaluate, and present.
Final Thoughts
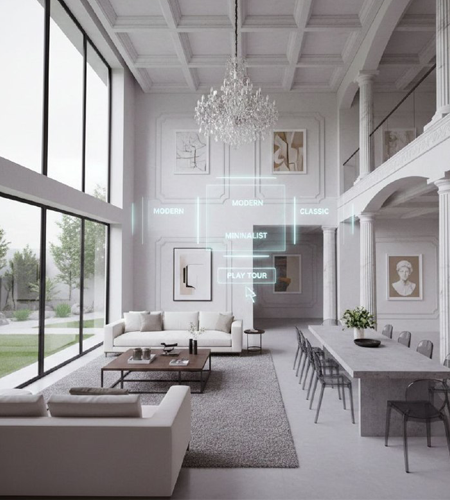
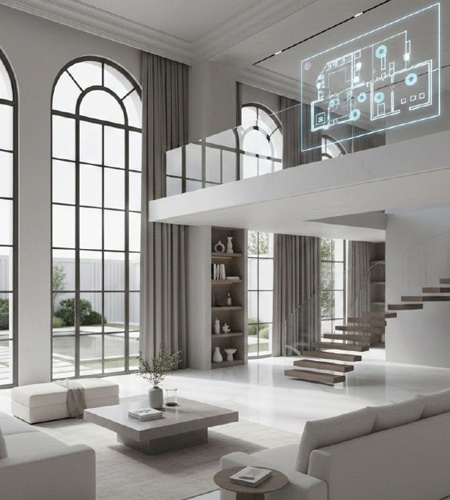
3D animation and walkthroughs provide more than attractive visuals. They create a visual journey through a proposed environment and help viewers understand how spaces connect and function as a complete design.
For homeowners, architects, designers, developers, and real estate professionals, a well-planned walkthrough can improve presentations, support design decisions, and communicate the potential of a property before construction or renovation is complete.
Experience the design before it becomes reality.
Frequently Asked Questions
Find answers to the most common questions about this topic.