Blog Details
3D Render Production: A Practical Guide to Professional 3D Visualization
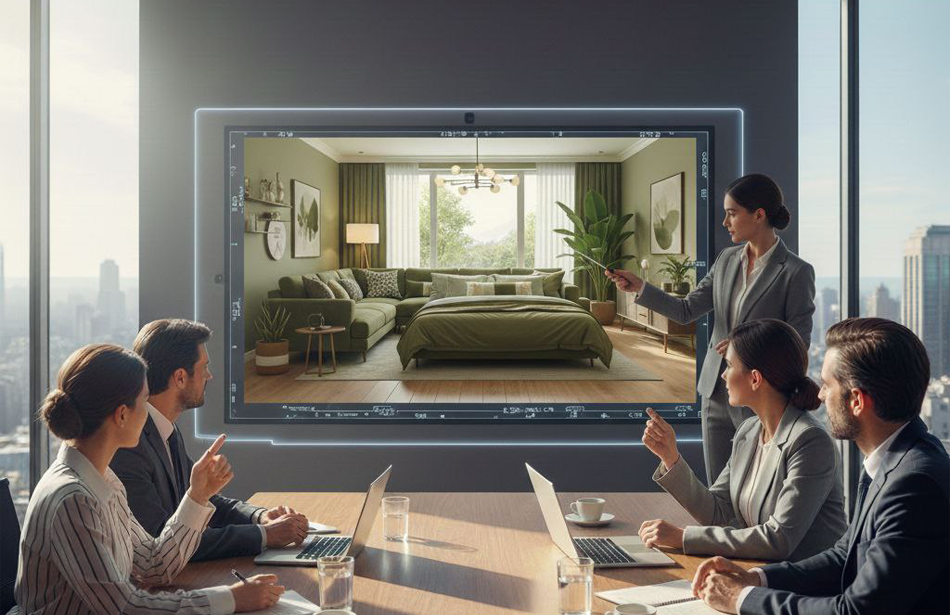
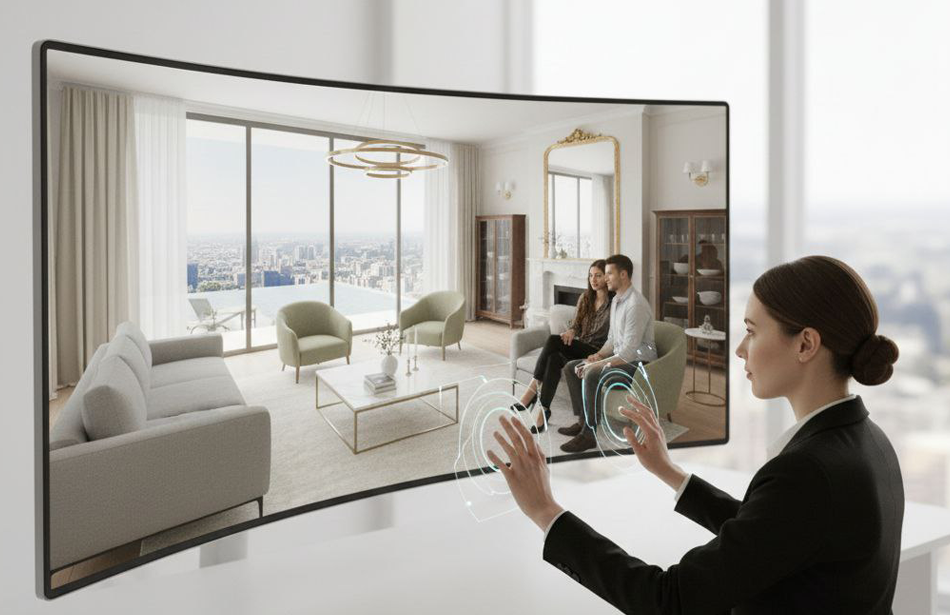
3D render production is the process of transforming architectural, interior, exterior, and design information into realistic digital images. It combines modeling, materials, lighting, camera composition, and rendering techniques to create a visual representation of a proposed space.
Professional 3D rendering helps homeowners, designers, architects, developers, and real estate professionals understand and present a design before construction, renovation, or furnishing takes place.

The Role of 3D Render Production
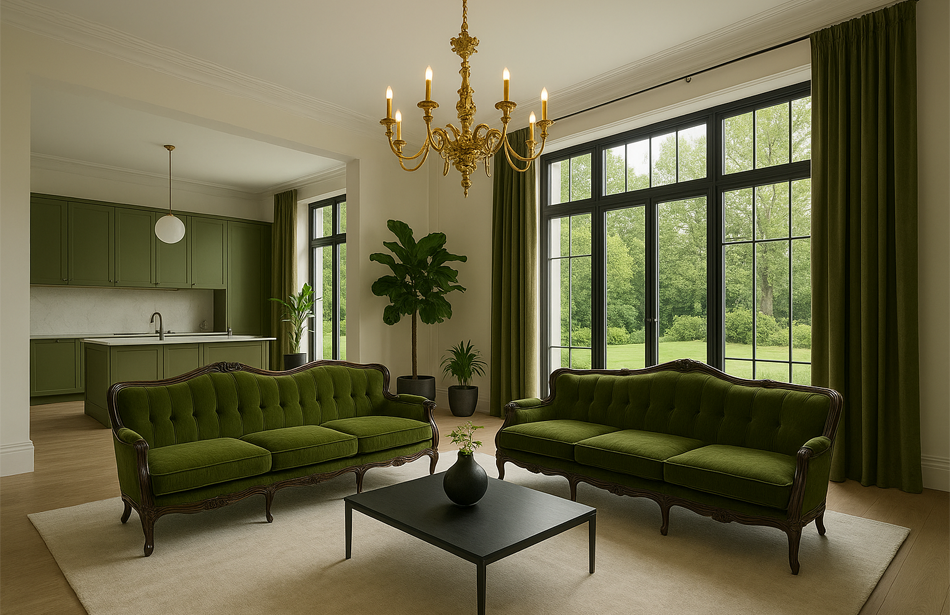
A well-produced render communicates many design elements within a single visual presentation.
A professional render can show:
- Interior layouts
- Furniture arrangements
- Architectural features
- Materials and textures
- Color combinations
- Lighting conditions
- Decorative elements
- Exterior architecture
- Landscape design
- Overall atmosphere
This allows design concepts to be evaluated visually instead of relying only on drawings, descriptions, or product references.
The 3D Rendering Production Process
Professional render production usually follows several stages.
Project Preparation
The process begins with collecting the available project information, including photographs, measurements, floor plans, architectural drawings, furniture references, materials, and design preferences.
3D Modeling
The required architectural and interior elements are recreated within a digital environment.
This can include:
- Walls
- Floors
- Ceilings
- Doors
- Windows
- Cabinets
- Furniture
- Architectural details
- Exterior structures
- Landscape elements
Accurate modeling provides the foundation for realistic visualization.
Material Application
Materials and textures are then applied to the modeled environment.
Common materials include:
- Wood
- Marble
- Natural stone
- Ceramic
- Porcelain
- Concrete
- Glass
- Metal
- Fabric
- Leather
- Paint
- Wallpaper
Material properties such as texture scale, roughness, reflectivity, and surface finish contribute significantly to the realism of the final image.
Lighting Setup
Lighting is carefully developed to create a natural and visually balanced environment.
Different lighting conditions can be used to present:
- Daylight
- Warm interior lighting
- Neutral lighting
- Ambient illumination
- Task lighting
- Accent lighting
- Evening environments
Lighting also affects the appearance of materials, furniture, colors, and architectural details.
Camera Composition
The virtual camera determines how the final design is presented.
Camera placement considers:
- Viewing height
- Room proportions
- Perspective
- Furniture arrangement
- Architectural features
- Focal points
- Natural sightlines
A carefully composed camera angle can communicate the most important aspects of a design while maintaining realistic proportions.
Final Rendering
Once the model, materials, lighting, and camera are prepared, the scene is rendered into a high-quality image.
Additional refinement may be performed to improve details, lighting balance, reflections, shadows, and overall visual consistency.
Interior 3D Rendering
Interior rendering is commonly used for residential and commercial spaces.
Typical applications include:
- Living rooms
- Kitchens
- Bedrooms
- Bathrooms
- Dining areas
- Home offices
- Restaurants
- Hotels
- Retail spaces
- Showrooms
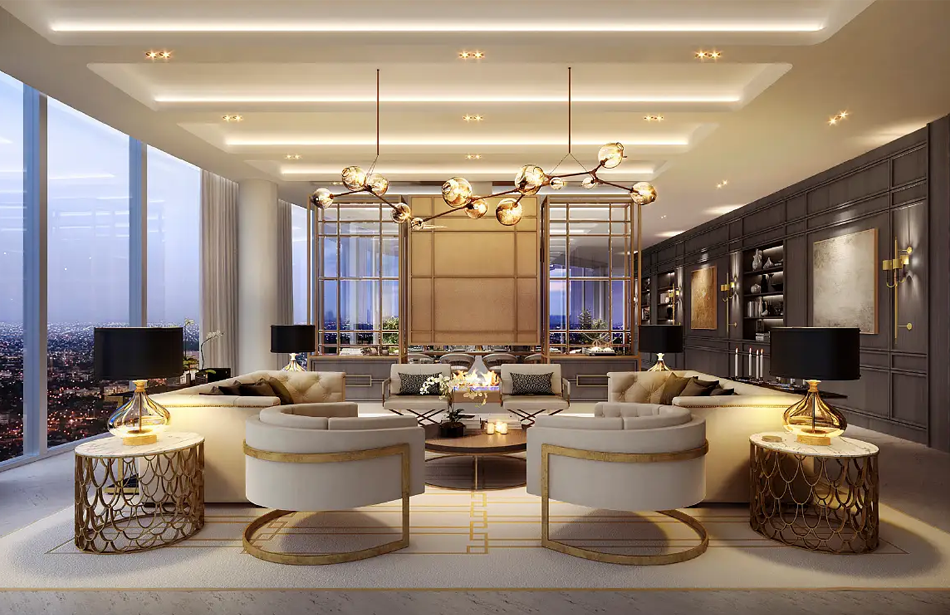
Interior renders can demonstrate furniture, materials, lighting, colors, architectural details, and decorative elements within the actual spatial context.
Exterior 3D Rendering
Exterior rendering focuses on buildings and their surrounding environments.
It can present:
- Building facades
- Entrances
- Windows
- Balconies
- Roofs
- Driveways
- Patios
- Gardens
- Pools
- Outdoor furniture
- Landscape elements
Exterior visualization is particularly useful for new construction, remodeling, architectural presentations, and property marketing.
Architectural Visualization
3D render production plays an important role in architectural visualization.
Architects and designers can use realistic images to communicate:
- Building concepts
- Interior layouts
- Exterior elevations
- Material selections
- Architectural details
- Landscape concepts
- Lighting designs
Realistic visualization can make technical design information easier for clients and stakeholders to understand.
Realistic Materials and Textures
Material quality has a direct impact on the credibility of a render.
Realistic visualization considers:
- Surface texture
- Material scale
- Roughness
- Glossiness
- Reflection
- Transparency
- Pattern direction
- Edge details
For example, natural stone should have appropriate variation, wood should follow a realistic grain direction, and glass should interact naturally with surrounding light.
Lighting and Realism
Lighting is one of the most important components of realistic rendering.
A strong lighting setup creates natural shadows, reflections, highlights, and depth.
The relationship between natural and artificial lighting can also communicate the atmosphere of a space.
For interior environments, lighting can highlight furniture, architectural features, artwork, materials, and functional areas without making the scene appear artificial.
3D Rendering for Home Remodeling
3D renders are particularly useful before remodeling projects begin.
A proposed renovation can be visualized through realistic images showing changes to:
- Kitchens
- Bathrooms
- Living rooms
- Bedrooms
- Flooring
- Cabinets
- Walls
- Ceilings
- Lighting
- Furniture
- Exterior areas
This allows homeowners to compare design decisions before purchasing materials or beginning physical work.
3D Rendering for Designers and Architects
Design professionals can use high-quality renders for both project development and presentation.
Applications include:
- Client presentations
- Design approvals
- Concept development
- Material presentations
- Project proposals
- Portfolio development
- Marketing
- Design documentation
Realistic images can help communicate the intended design direction more effectively than technical drawings alone.
3D Rendering for Real Estate Marketing
Property developers, agents, and owners can use 3D renders to present spaces that are empty, unfinished, under construction, or being redesigned.
Rendered images can demonstrate:
- Future interiors
- Furniture concepts
- Building exteriors
- Landscape designs
- Renovation possibilities
- Property atmosphere
This makes 3D rendering valuable for marketing properties before professional photography of the finished space is available.
Common 3D Rendering Mistakes
Several issues can reduce the quality and credibility of a rendered image.
Common problems include:
- Incorrect proportions
- Poor camera composition
- Unrealistic materials
- Inconsistent lighting
- Excessive reflections
- Low-quality textures
- Incorrect furniture scale
- Too much decoration
- Unrealistic shadows
- Ignoring the original architecture
The strongest renders balance visual quality with spatial and architectural accuracy.
Information Needed for 3D Render Production
The available project information affects the accuracy of the final visualization.
Useful materials may include:
- Property photographs
- Room measurements
- Floor plans
- Architectural drawings
- Existing furniture information
- Furniture references
- Material references
- Color preferences
- Lighting preferences
- Design style
- Project requirements
Even when complete architectural drawings are unavailable, photographs and measurements can provide a useful starting point for many visualization projects.
3D Render Production with Renderly Design
Renderly Design creates realistic 3D visualizations for interior, exterior, remodeling, architectural, landscape, and property presentation projects.
Project information can be transformed into detailed visual environments that communicate furniture, materials, lighting, colors, architectural elements, and overall design direction.
The process is designed to help clients see the proposed result before physical construction, renovation, furnishing, or purchasing decisions take place.
Final Thoughts
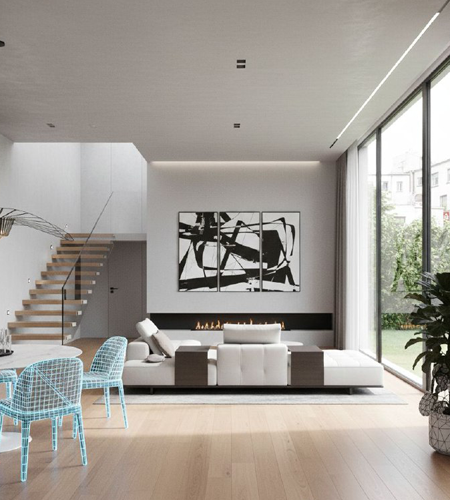
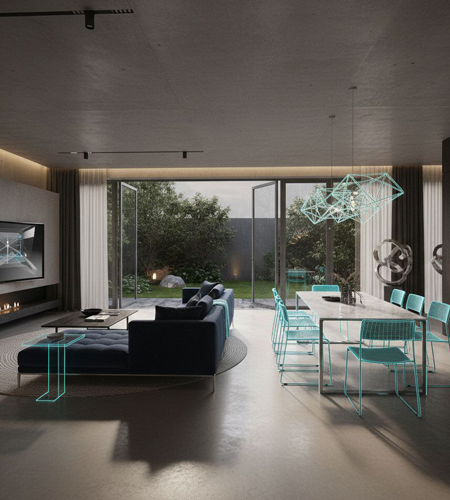
3D render production turns design concepts into realistic visual experiences. By combining accurate modeling, detailed materials, professional lighting, and carefully composed camera views, a render can communicate the appearance and atmosphere of a proposed space with much greater clarity.
For homeowners, designers, architects, developers, and real estate professionals, high-quality rendering can support better decisions, stronger presentations, and more confident project development.
Turn your design concept into a realistic visual experience.
Frequently Asked Questions
Find answers to the most common questions about this topic.