Blog Details
Before / After Virtual Remodeling: A Practical Guide to Visualizing Home Transformations
Home remodeling can involve significant decisions about layout, materials, furniture, colors, lighting, and architectural details. Before physical work begins, it can be difficult to understand exactly how the finished space will look.
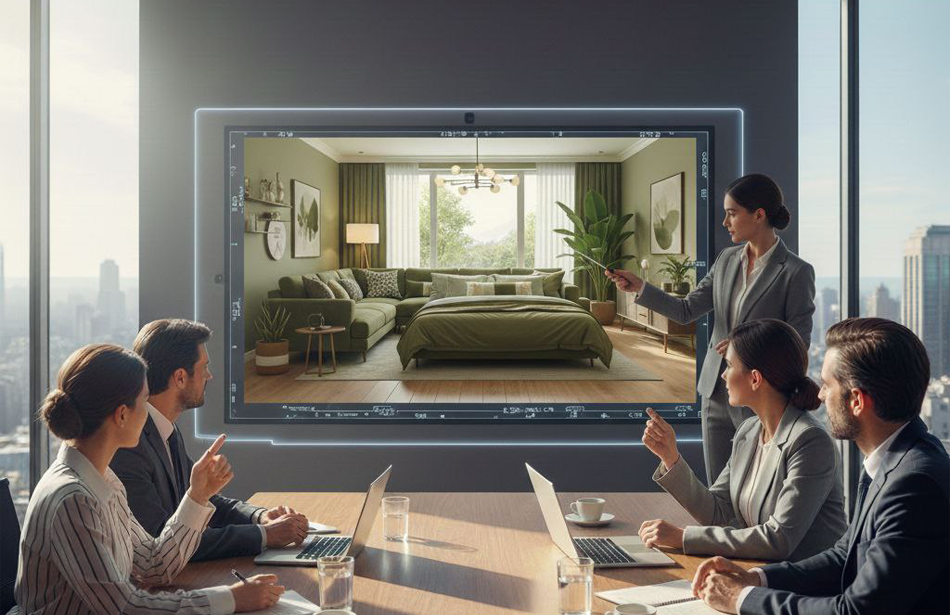
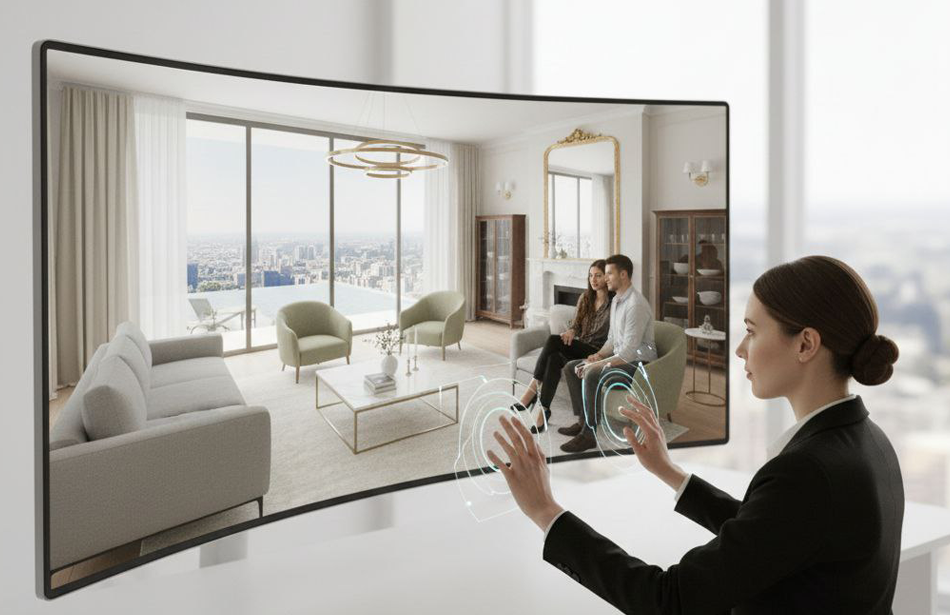
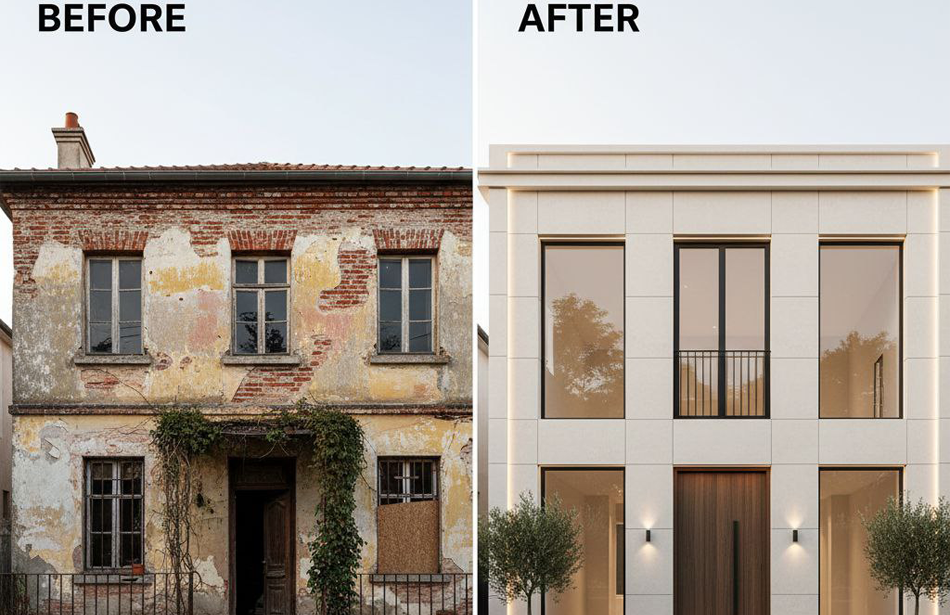
Before and after virtual remodeling provides a visual comparison between the existing property and the proposed design. By transforming photographs or existing project information into realistic redesigned visuals, homeowners and professionals can see the potential result before construction begins.

The Value of Before and After Visualization
A before and after presentation makes design changes easier to understand.
It can clearly demonstrate:
- Existing conditions
- Proposed design changes
- New furniture arrangements
- Material updates
- Color changes
- Lighting improvements
- Layout modifications
- Architectural enhancements
Comparing the original and redesigned space helps communicate the difference between the current environment and the planned result.
Remodeling from Existing Property Photos
Existing property photographs can provide a practical starting point for virtual remodeling.
Photographs can communicate:
- Existing room proportions
- Windows and doors
- Flooring
- Walls and ceilings
- Cabinets
- Furniture
- Lighting fixtures
- Architectural details
When combined with measurements and design requirements, these images can be transformed into realistic visual representations of the proposed remodeling concept.
Kitchen Remodeling Visualization
Kitchens are one of the most common applications for virtual remodeling.
A before and after presentation can demonstrate changes to:
- Cabinets
- Countertops
- Backsplashes
- Flooring
- Appliances
- Lighting
- Kitchen islands
- Hardware
- Wall colors
- Furniture and accessories
This allows homeowners to compare different kitchen concepts before purchasing materials or starting construction.
Bathroom Remodeling Visualization
Bathroom remodeling can also benefit from realistic before and after presentations.
Visual changes can include:
- Vanity cabinets
- Countertops
- Shower areas
- Bathtubs
- Wall tile
- Floor tile
- Mirrors
- Lighting
- Fixtures
- Storage solutions
A realistic visualization helps show how materials, fixtures, lighting, and spatial proportions work together.
Living Room and Bedroom Transformations
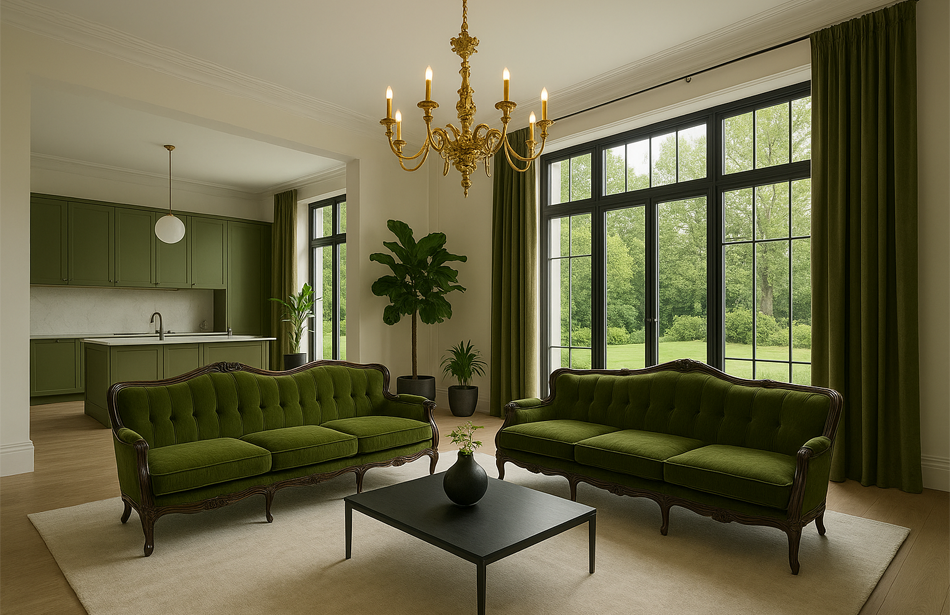
Living rooms and bedrooms can be digitally redesigned to demonstrate a new atmosphere and layout.
Possible changes include:
- Furniture
- Flooring
- Wall colors
- Accent walls
- Curtains
- Rugs
- Lighting
- Artwork
- Decorative elements
- Built-in storage
The original photograph provides the visual reference, while the redesigned version demonstrates the intended transformation.
Exterior Remodeling Visualization
Virtual remodeling is not limited to interior spaces.
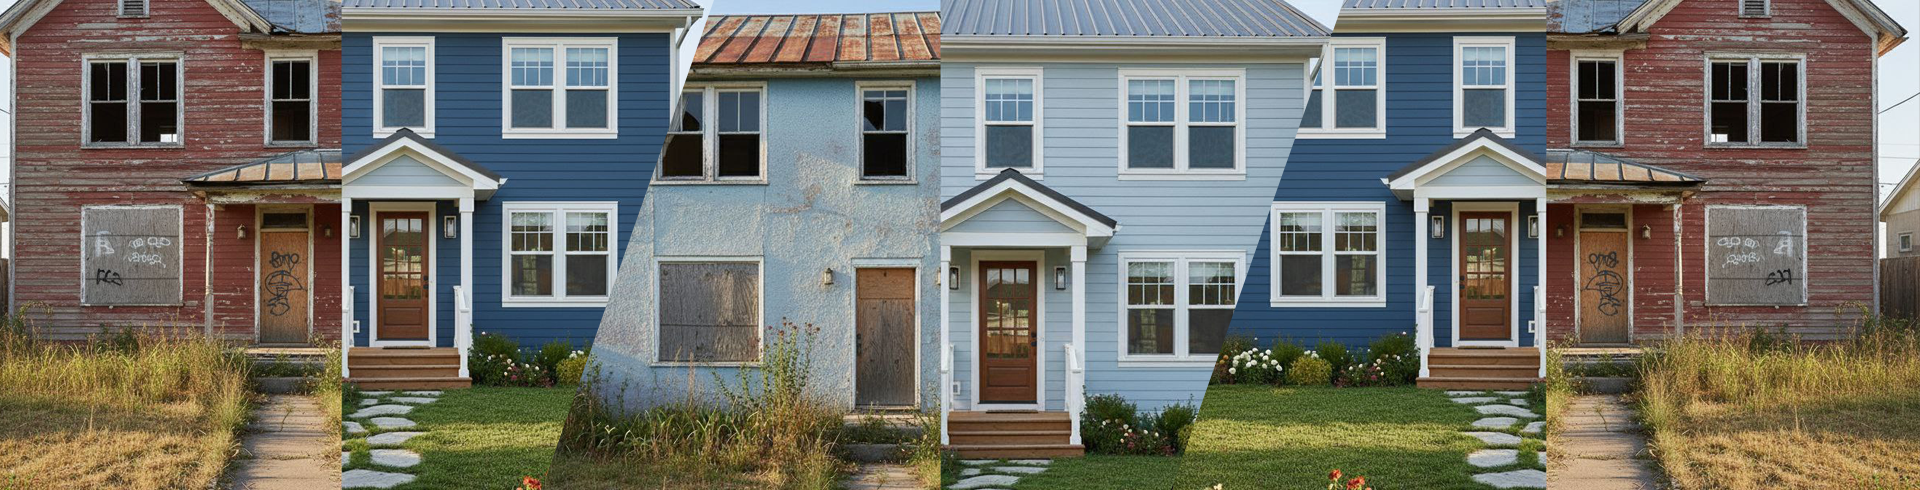
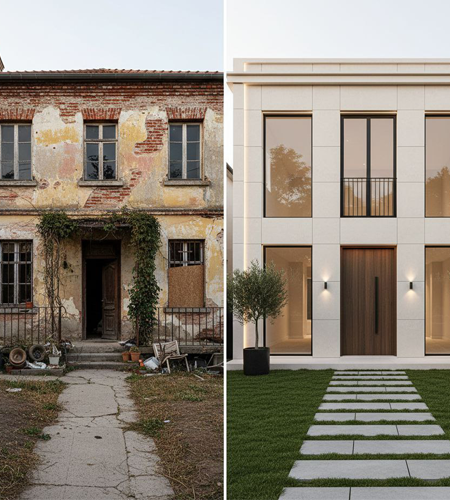
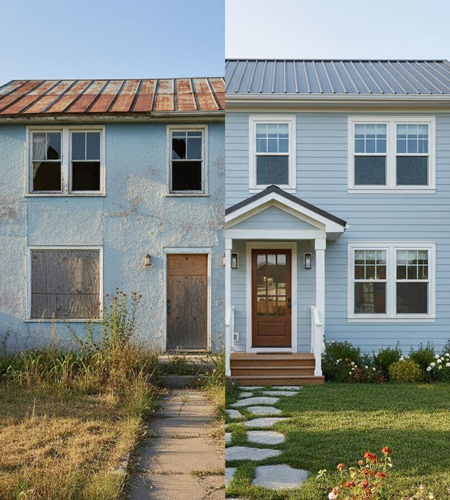
Exterior before and after presentations can demonstrate changes to:
- Facades
- Exterior colors
- Doors and windows
- Roofing
- Siding
- Balconies
- Entrances
- Driveways
- Patios
- Landscaping
- Outdoor lighting
This is particularly useful for homeowners planning exterior upgrades or property improvements.
Comparing Materials and Finishes
One of the most useful aspects of virtual remodeling is the ability to compare different materials and finishes.
A single space can be visualized with different combinations of:
- Wood
- Marble
- Natural stone
- Ceramic tile
- Porcelain tile
- Concrete
- Glass
- Metal
- Paint
- Wallpaper
Different finishes can also be compared, including matte, satin, textured, polished, and glossy surfaces.
Furniture and Layout Changes
Furniture has a major influence on how a remodeled space feels and functions.
Virtual visualization can demonstrate:
- New furniture arrangements
- Different furniture styles
- Seating configurations
- Dining layouts
- Storage solutions
- Decorative elements
- Room zoning
This makes it easier to evaluate whether the proposed furniture arrangement works with the existing architecture.
Lighting and Atmosphere
Lighting can dramatically change the appearance of a remodeled space.
Before and after visualization can demonstrate improvements involving:
- Natural daylight
- Ceiling lighting
- Pendant lights
- Wall lights
- Recessed lighting
- Accent lighting
- Under-cabinet lighting
- Landscape lighting
Different lighting temperatures and intensities can also create different atmospheres within the same design.
Virtual Remodeling for Better Design Decisions
A remodeling project often involves decisions that are difficult to reverse once construction begins.
Visualizing those decisions beforehand can help reduce uncertainty around:
- Material selection
- Furniture placement
- Color combinations
- Lighting design
- Layout changes
- Architectural details
- Decorative choices
The ability to review the proposed result visually provides an additional layer of confidence before physical work begins.
Before and After Remodeling for Real Estate
Before and after visualization can also support property marketing.
Real estate professionals and property owners can use redesigned visuals to demonstrate the potential of:
- Outdated homes
- Empty properties
- Investment properties
- Rental units
- Fixer-uppers
- Older apartments
- Residential developments
Showing the transformation can help potential buyers understand how an existing property could be improved.
Common Virtual Remodeling Mistakes
A successful remodeling visualization should remain realistic and consistent with the existing property.
Common problems include:
- Changing architectural proportions incorrectly
- Using unrealistic furniture sizes
- Ignoring existing windows and doors
- Choosing materials without considering lighting
- Adding excessive decoration
- Creating unrealistic shadows
- Using inconsistent perspectives
- Making changes that are not practical for the space
The goal is to demonstrate a realistic design direction rather than create an image that is visually attractive but disconnected from the actual property.
Information Needed for Virtual Remodeling
The quality of the final visualization depends on the information available for the project.
Useful materials include:
- Existing property photographs
- Room measurements
- Floor plans
- Architectural drawings
- Existing furniture information
- Desired furniture
- Material references
- Color preferences
- Lighting preferences
- Design style
- Remodeling requirements
Clear information helps create a more accurate representation of the proposed transformation.
Before / After Virtual Remodeling with Renderly Design
Renderly Design creates realistic before and after visualizations for interior and exterior remodeling projects.
Clients can provide existing property photographs along with measurements, floor plans, furniture requirements, material references, colors, and preferred design styles.
The existing space can then be visually transformed into a proposed design while maintaining important architectural characteristics and spatial relationships.
This allows homeowners, designers, architects, and property professionals to communicate the remodeling concept clearly before physical work begins.
Final Thoughts
Before and after virtual remodeling provides a practical way to visualize the transformation of an existing property.
By comparing the current environment with a realistic proposed design, homeowners and professionals can better understand changes to furniture, materials, colors, lighting, layouts, and architectural elements.
The process can support better planning, clearer communication, and more confident remodeling decisions.
See the transformation before the remodeling begins.
Frequently Asked Questions
Find answers to the most common questions about this topic.