Blog Details
Furniture Layout Optimization: A Practical Guide to Better Interior Planning
Furniture layout has a major impact on how a room looks, feels, and functions. Even high-quality furniture can make a space uncomfortable when it is positioned incorrectly or does not work well with the room's dimensions and circulation paths.
Furniture Layout Optimization focuses on creating a balanced arrangement that improves movement, functionality, visual proportion, and overall interior design.
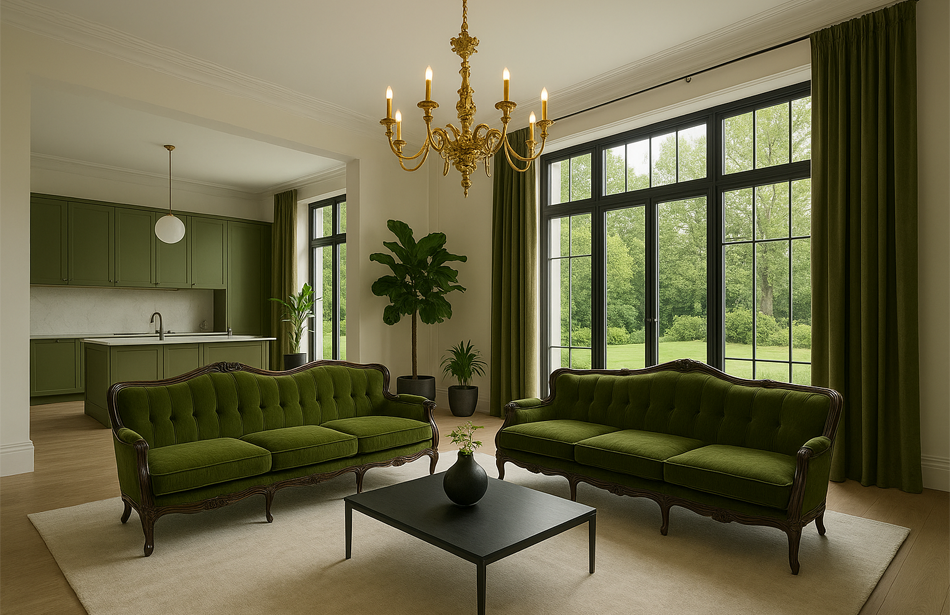

The Importance of Furniture Layout
A well-planned furniture arrangement can improve both the practical and visual qualities of a space.
Effective layouts help with:
- Comfortable movement
- Better circulation
- Functional room zoning
- Furniture proportions
- Visual balance
- Natural conversation areas
- Access to windows and doors
- Efficient use of available space
The goal is not simply to fit furniture into a room. The arrangement should support how the space is actually used.
Understanding Room Dimensions
Room dimensions provide the foundation for furniture planning.
Important factors include:
- Room length and width
- Ceiling height
- Door locations
- Window positions
- Columns and structural elements
- Built-in storage
- Radiators and fixtures
- Architectural openings
Accurate measurements help determine which furniture sizes and arrangements are practical.
Creating Functional Zones
Large or open spaces often benefit from clearly defined functional areas.
A single room can include separate zones for:
- Conversation
- Television and entertainment
- Dining
- Reading
- Working
- Relaxation
- Storage
Furniture placement can visually separate these areas without requiring physical walls.
Living Room Furniture Layout
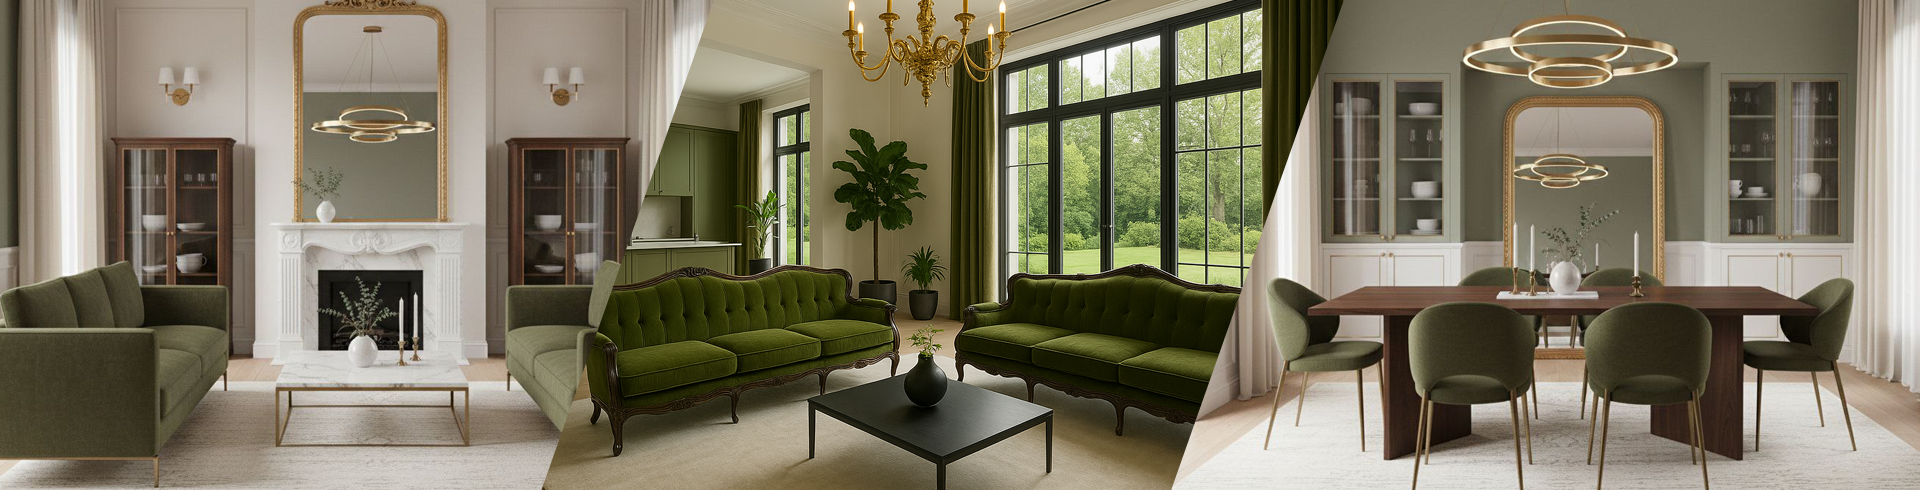
Living rooms often require careful planning because they combine multiple functions.
A successful arrangement may include:
- Main seating
- Accent chairs
- Coffee table
- Television
- Side tables
- Storage
- Floor or table lighting
Seating should encourage conversation while maintaining comfortable circulation around the furniture.
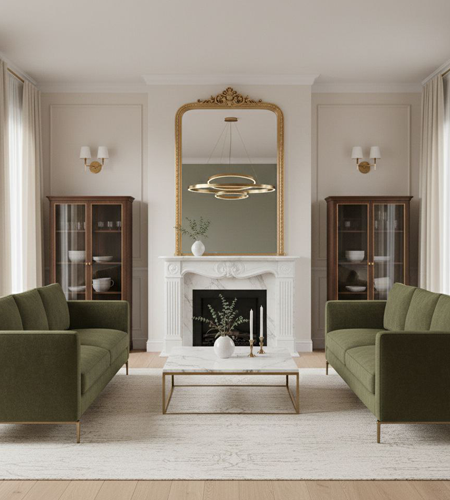
The relationship between the sofa, chairs, coffee table, and focal point should create a cohesive composition.
Bedroom Furniture Planning
Bedroom layouts should prioritize comfort, access, and visual balance.
Important elements include:
- Bed position
- Nightstands
- Wardrobes
- Dressers
- Seating
- Lighting
- Storage
The bed usually acts as the primary visual anchor. Other furniture should support its position without creating unnecessary obstacles.
Dining Room Layout
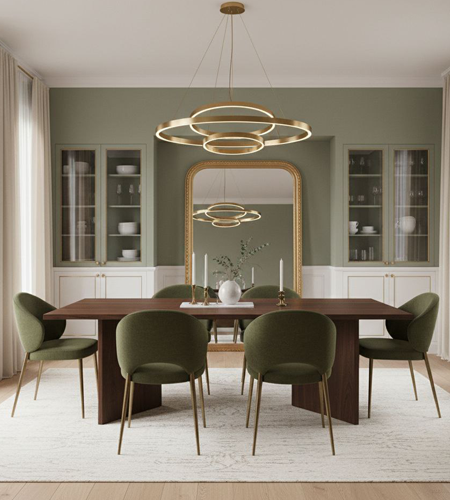
Dining furniture should provide enough space for comfortable seating and movement.
Layout considerations include:
- Table size
- Chair dimensions
- Walking space
- Room entrances
- Lighting position
- Relationship to the kitchen or living area
The dining table should work proportionally with the room while allowing chairs to be pulled out comfortably.
Open-Plan Furniture Arrangement
Open-plan interiors require careful zoning because multiple functions share one continuous environment.
Furniture can help establish visual boundaries between:
- Living areas
- Dining areas
- Kitchens
- Workspaces
- Entry zones
Sofas, rugs, lighting, consoles, and dining furniture can define different areas while maintaining a cohesive overall design.
Circulation and Walking Paths
Circulation is one of the most important aspects of furniture planning.
Furniture should not unnecessarily block:
- Doors
- Hallways
- Windows
- Main walking paths
- Access to storage
- Kitchen work areas
- Bathroom entrances
Maintaining comfortable circulation makes a room feel more spacious and practical.
Furniture Scale and Proportion
Furniture should be appropriately scaled to the room.
Oversized furniture can make a small space feel crowded, while undersized furniture can make a large room feel empty and disconnected.
Important relationships include:
- Sofa and room size
- Coffee table and seating
- Dining table and dining area
- Bed and bedroom dimensions
- Rug and furniture grouping
- Lighting fixtures and ceiling height
Balanced proportions create a more natural and visually comfortable interior.
Focal Points and Visual Balance
Every room benefits from a clear visual hierarchy.
Potential focal points include:
- Fireplace
- Television wall
- Large windows
- Artwork
- Architectural feature
- Statement furniture
- Accent wall
Furniture should support the focal point rather than compete with it.
Visual balance can be created through furniture size, color, material, symmetry, and spacing.
Furniture Placement Around Windows and Doors
Windows and doors strongly influence furniture placement.
Large windows may require furniture arrangements that preserve views and natural light.
Doors need sufficient clearance for comfortable opening and movement.
Furniture should also avoid creating visual congestion around entrances and important architectural features.
Rugs and Furniture Grouping
Rugs can help visually connect furniture pieces and define functional areas.
A properly sized rug can anchor:
- Living room seating
- Bedroom furniture
- Dining furniture
- Reading areas
- Conversation zones
The rug should generally relate to the scale of the furniture group rather than appearing disconnected from it.
Lighting and Furniture Layout
Furniture and lighting should be planned together.
Lighting can include:
- Ceiling fixtures
- Pendant lights
- Floor lamps
- Table lamps
- Wall lights
- Accent lighting
- Under-cabinet lighting
The furniture arrangement should provide suitable locations for lighting while maintaining clear walking paths and functional activity zones.
Furniture Layout for Small Spaces
Small rooms require efficient planning and careful furniture selection.
Useful strategies include:
- Choosing appropriately scaled furniture
- Using multifunctional pieces
- Maintaining clear circulation
- Reducing unnecessary furniture
- Using vertical storage
- Selecting visually lighter furniture
- Creating defined functional zones
A well-planned small room can feel comfortable without appearing overcrowded.
Furniture Layout for Large Spaces
Large rooms can create different challenges because excessive empty space may make the interior feel disconnected.
Large spaces can benefit from:
- Multiple seating areas
- Larger rugs
- Sectional furniture
- Accent chairs
- Console tables
- Room dividers
- Multiple lighting zones
Grouping furniture into intentional compositions helps create a stronger sense of scale and balance.
Using 3D Visualization for Furniture Planning
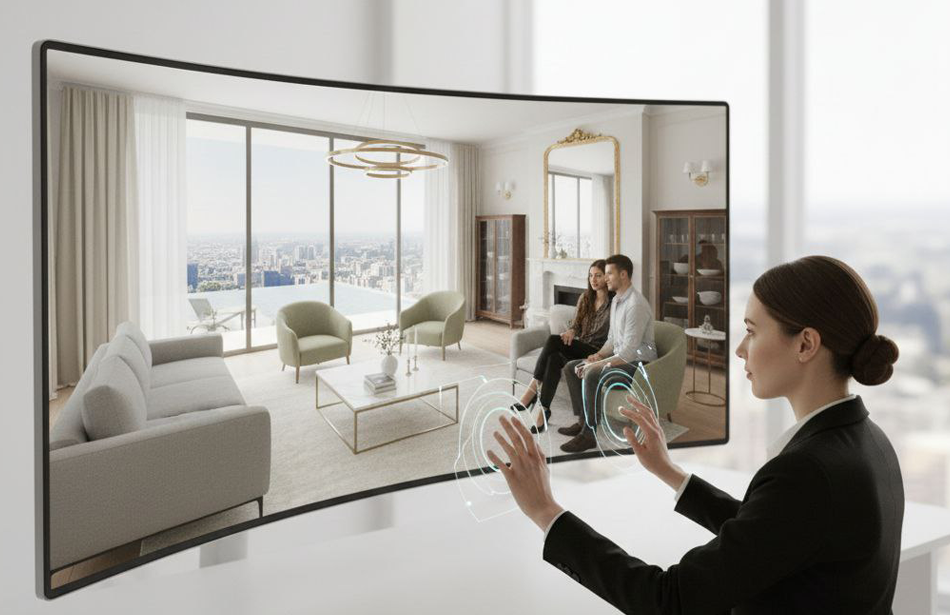
3D visualization allows furniture arrangements to be evaluated before furniture is purchased or physically moved.
Different layouts can be compared based on:
- Room functionality
- Furniture proportions
- Walking paths
- Visual balance
- Lighting
- Color combinations
- Style consistency
This provides a practical way to test design concepts within the actual spatial context.
Common Furniture Layout Mistakes
Several common mistakes can reduce the functionality and appearance of an interior.
These include:
- Pushing every piece of furniture against the walls
- Using furniture that is too large
- Leaving excessive unused space
- Blocking windows or doors
- Creating narrow walking paths
- Using too many furniture pieces
- Ignoring focal points
- Mixing incompatible furniture proportions
- Forgetting lighting requirements
- Failing to consider how the room is used
A successful layout balances aesthetics with everyday functionality.
Furniture Layout Optimization with Renderly Design
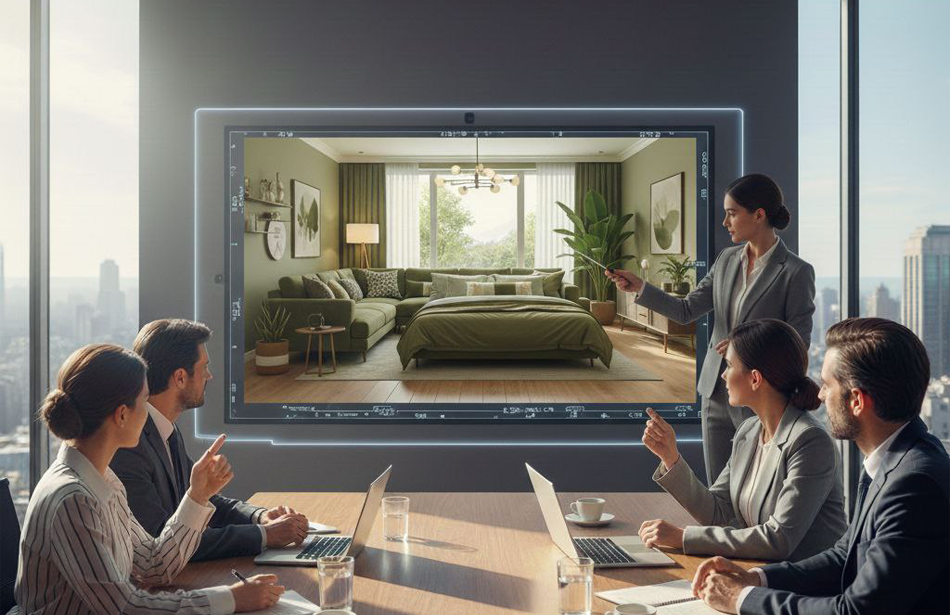
Renderly Design can help visualize and optimize furniture arrangements through realistic interior visualization.
Project information may include:
- Room photographs
- Measurements
- Floor plans
- Existing furniture
- Desired furniture
- Furniture dimensions
- Style preferences
- Color preferences
- Material references
- Functional requirements
Different furniture arrangements can then be explored within the visual context of the space.
This approach helps homeowners, designers, and property professionals make more informed decisions before purchasing, moving, or replacing furniture.
Final Thoughts
Furniture Layout Optimization is an important part of creating functional and visually balanced interiors.
A successful arrangement considers room dimensions, circulation, furniture scale, functional zones, focal points, lighting, and the way the space will be used every day.
Using realistic 3D visualization makes it possible to evaluate furniture arrangements before physical changes take place, reducing uncertainty and helping create a more comfortable and cohesive interior.
Plan the layout. Visualize the space. Make every piece work better.
Frequently Asked Questions
Find answers to the most common questions about this topic.