Blog Details
3D Visualization & Presentation Services
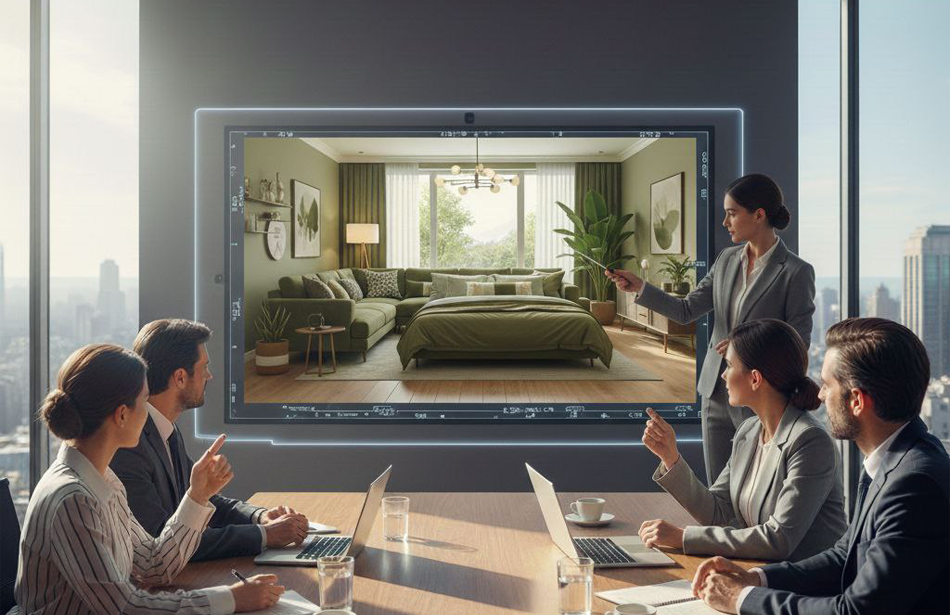
Clear visual communication is an important part of interior design, architecture, remodeling, and real estate presentation. Technical drawings and written descriptions can explain dimensions and specifications, but realistic 3D visualization provides a much clearer representation of the final concept.
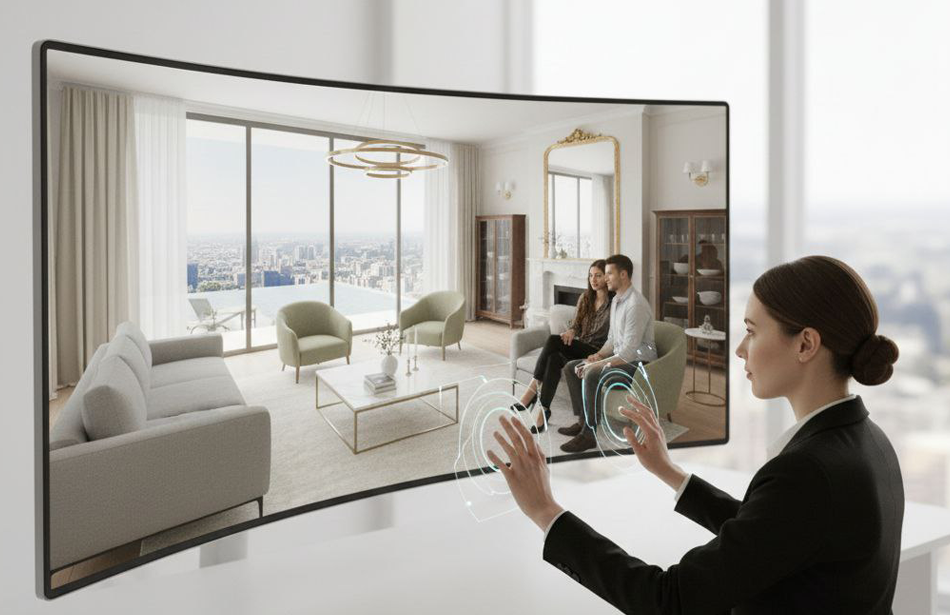
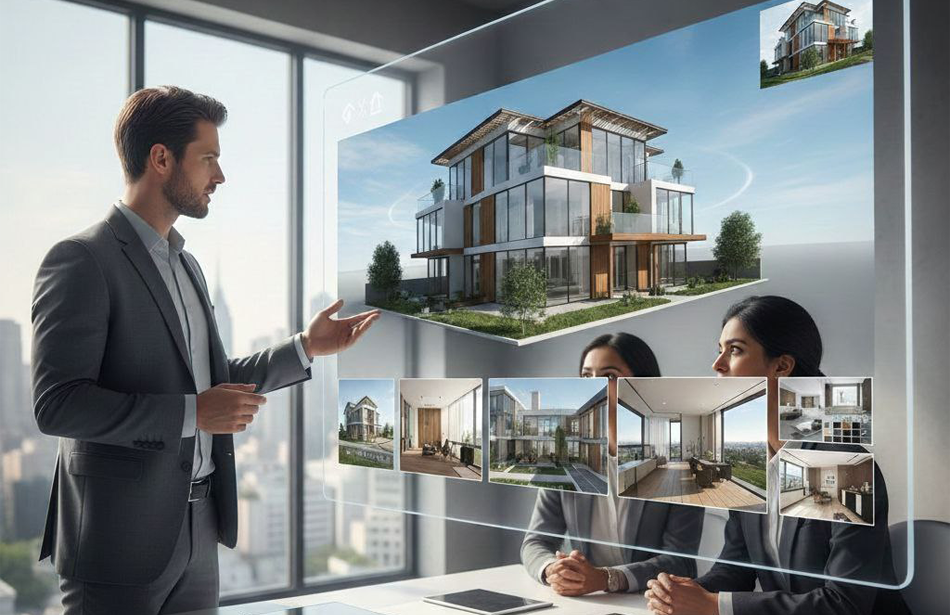
3D Visualization & Presentation Services transform architectural and design information into realistic visual environments. These visuals help homeowners, designers, architects, developers, and real estate professionals understand spaces, materials, lighting, furniture, and design concepts before implementation.

The Role of 3D Visualization
3D visualization creates a digital representation of an interior, exterior, building, or landscape.
A realistic visualization can communicate:
- Spatial layout
- Furniture placement
- Materials and textures
- Colors and finishes
- Lighting
- Architectural details
- Landscape elements
- Design style
- Proportions and scale
This provides a more complete understanding of a proposed project than technical information alone.
Types of 3D Visualization
Different projects require different types of visual presentation.
Interior Visualization
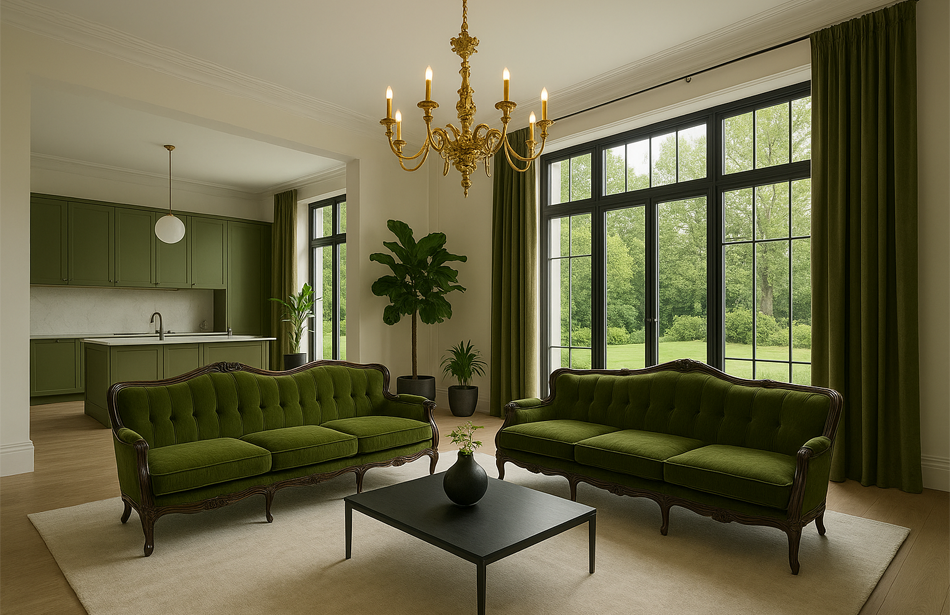
Interior rendering focuses on residential and commercial spaces such as:
- Living rooms
- Kitchens
- Bedrooms
- Bathrooms
- Dining areas
- Home offices
- Open-plan interiors
Furniture, materials, lighting, colors, and decorative elements can be combined into a realistic environment.
Exterior Visualization
Exterior rendering presents the appearance of buildings and surrounding areas.
It can include:
- Facades
- Entrances
- Windows and doors
- Exterior materials
- Driveways
- Gardens
- Patios
- Pools
- Outdoor furniture
- Landscape elements
Architectural Visualization
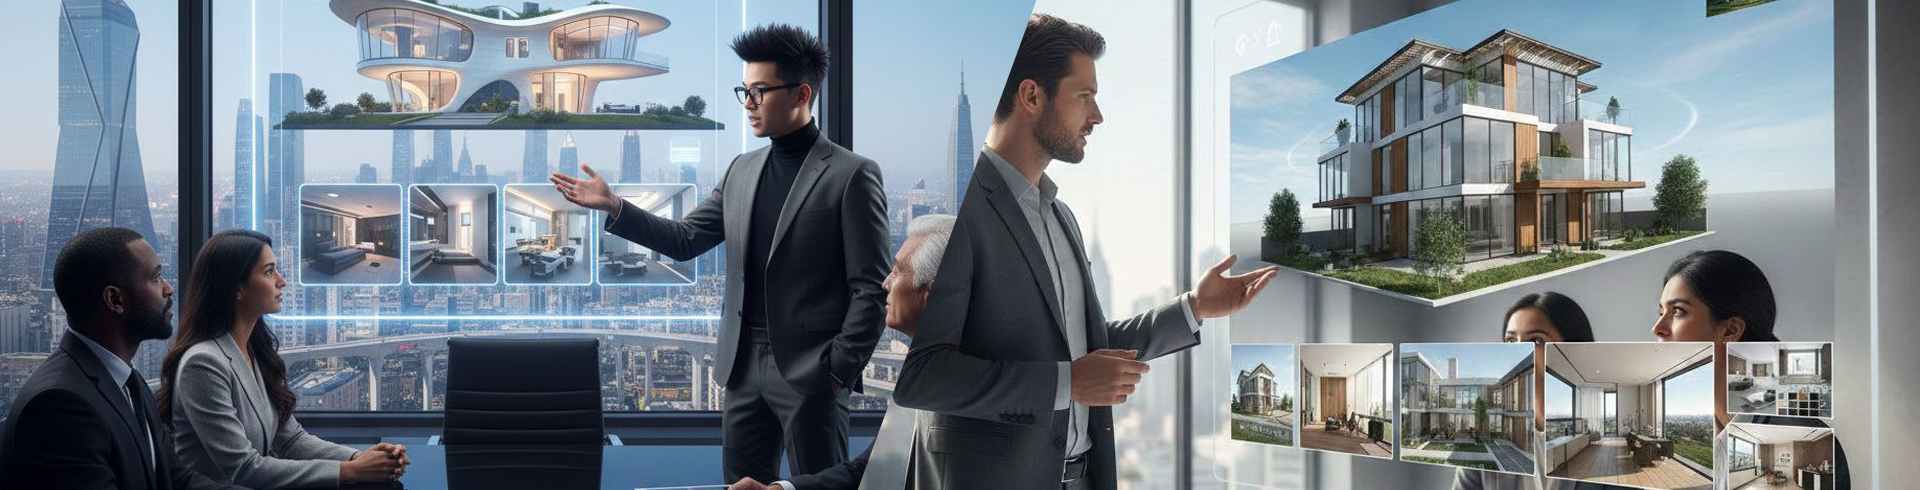
Architectural visualization communicates the design of buildings before construction.
It can be developed from:
- Architectural drawings
- Floor plans
- Elevations
- CAD information
- Measurements
- Design references
The final render provides a realistic representation of the proposed architecture.
Landscape Visualization
Landscape rendering presents outdoor environments and their relationship with the property.
Common elements include:
- Trees and plants
- Gardens
- Walkways
- Patios
- Pools
- Outdoor kitchens
- Pergolas
- Landscape lighting
- Hardscape materials
Realistic Materials and Textures
Materials play an important role in realistic visualization.
3D rendering can represent:
- Wood
- Marble
- Natural stone
- Tile
- Concrete
- Metal
- Glass
- Fabric
- Leather
- Paint
- Wallpaper
- Flooring
Surface characteristics such as texture, roughness, gloss, reflections, and patterns can be represented to create a more realistic result.
Lighting and Atmosphere
Lighting affects the appearance of almost every element within a visualization.
Realistic presentation can include:
- Natural daylight
- Warm artificial lighting
- Neutral lighting
- Ambient lighting
- Task lighting
- Accent lighting
- Architectural lighting
- Nighttime scenes
Lighting also affects materials, colors, shadows, reflections, and the overall atmosphere of the space.
3D Visualization for Design Development
Visualization is not only a presentation tool. It can also support the design development process.
Different options can be evaluated for:
- Furniture layouts
- Material combinations
- Color palettes
- Lighting arrangements
- Architectural features
- Landscape elements
- Decorative details
This allows design decisions to be reviewed visually before major purchasing or implementation decisions are made.
3D Visualization for Remodeling Projects
Home remodeling can involve significant changes to existing spaces.
3D visualization can show potential improvements such as:
- Kitchen remodeling
- Bathroom renovation
- Living room redesign
- New flooring
- Cabinet replacement
- Wall finishes
- Lighting updates
- Exterior improvements
- Landscape redesign
Existing photographs and measurements can be used as a starting point for developing a realistic representation of the proposed result.
Presentation for Homeowners
Homeowners can use realistic visualization to develop a clearer understanding of their future space.
Instead of evaluating individual products or isolated ideas, they can see furniture, materials, colors, lighting, and architectural elements together.
This can make design decisions more organized and reduce uncertainty before purchasing or remodeling.
Presentation for Designers and Architects
Professional designers and architects can use 3D visualization to communicate design concepts to clients and project stakeholders.
Common applications include:
- Client presentations
- Design approvals
- Concept development
- Material presentations
- Remodeling proposals
- Architectural presentations
- Portfolio development
A realistic image can communicate spatial relationships and design intent more effectively than a basic sketch.
Real Estate and Property Marketing
High-quality visual presentation can also support real estate marketing.
3D visualization can demonstrate the potential of:
- Unfinished properties
- Empty interiors
- Outdated rooms
- New developments
- Renovation concepts
- Exterior improvements
- Landscape upgrades
This can help potential buyers understand how a property could look after a proposed transformation.
Common 3D Visualization Mistakes
Inaccurate Proportions
Incorrect room dimensions or furniture scale can reduce the realism and usefulness of a visualization.
Poor Material Representation
Low-quality textures or incorrect material scale can make a render look unrealistic.
Inconsistent Lighting
Lighting should support the intended environment and remain visually consistent throughout the scene.
Excessive Decoration
Too many decorative elements can distract from the primary design concept.
Ignoring the Existing Space
For remodeling projects, existing architectural conditions should be considered when developing the proposed design.
What Is Needed for a 3D Visualization Project
The required information depends on the project, but useful materials can include:
- Room or property photographs
- Measurements
- Floor plans
- Architectural drawings
- Existing furniture information
- Material references
- Product images
- Color preferences
- Design style references
- Specific project requirements
More accurate project information generally allows the visualization to better represent the intended design.
3D Visualization with Renderly Design
Renderly Design creates realistic visual presentations for interior, exterior, remodeling, architectural, and landscape projects.
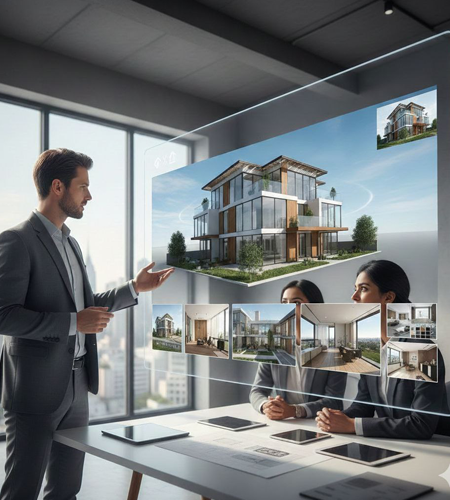
The workflow can use existing photographs, measurements, floor plans, material references, furniture requirements, and design preferences to develop a cohesive visual concept.
The final presentation brings together architecture, materials, furniture, lighting, textures, and spatial proportions into a realistic environment.
This approach helps clients and professionals evaluate the proposed design before implementation and communicate the intended result more clearly.

Final Thoughts
3D visualization turns design concepts and technical information into realistic visual experiences. It provides a clearer understanding of space, materials, lighting, furniture, architecture, and overall design direction.
For homeowners, designers, architects, and real estate professionals, realistic presentation can improve communication, support better decisions, and create a stronger understanding of the proposed result.
From a single-room redesign to a complete home, exterior, or landscape concept, professional 3D visualization provides a practical bridge between an idea and its finished appearance.
Turn your design concept into a realistic visual experience.
Frequently Asked Questions
Find answers to the most common questions about this topic.