Blog Details
The Importance of a 3D Floor Plan in Interior Design
Imagine being able to see your home, office, or store in a realistic way before construction or renovation. You can check movement paths and ensure that every element fits perfectly in its intended place.
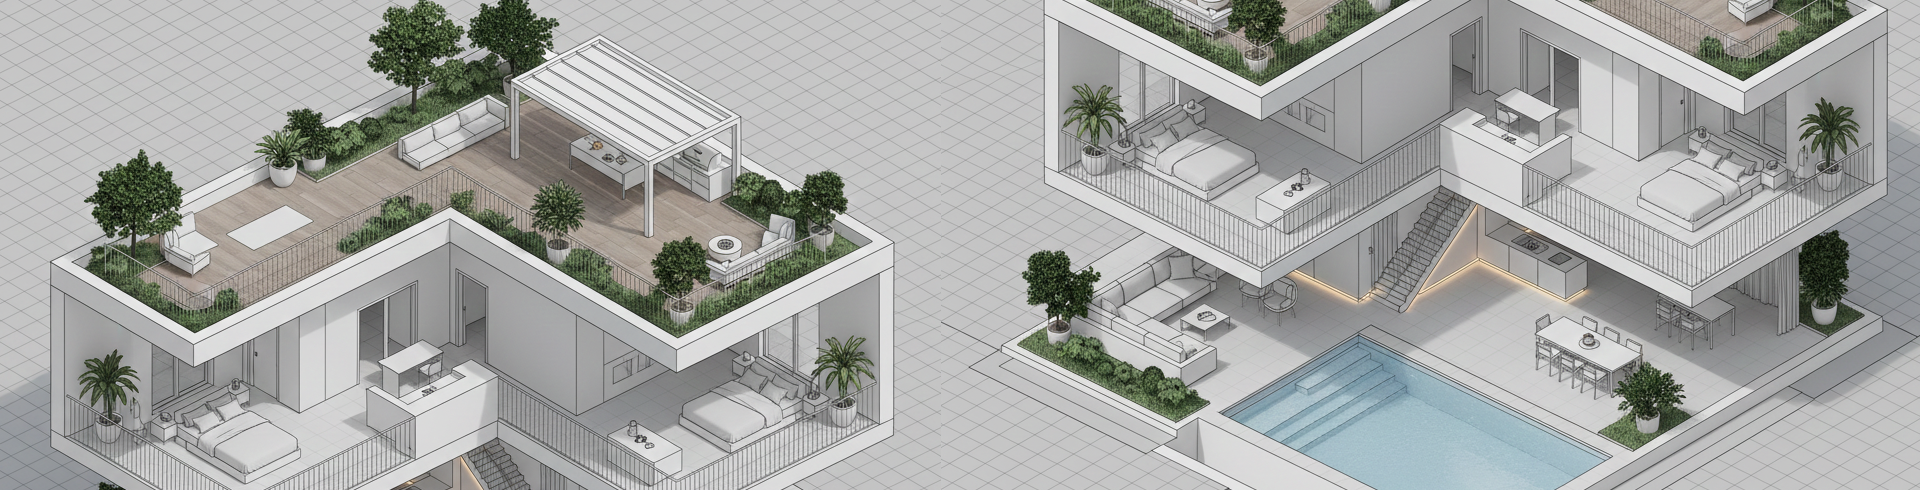
With a 3D Floor Plan, you can examine the space accurately before execution, reducing costly mistakes. This tool bridges the gap between ideas and real-world implementation and complements services such as Virtual Interior Design and 3D Room Redesign.

What Is a 3D Floor Plan?
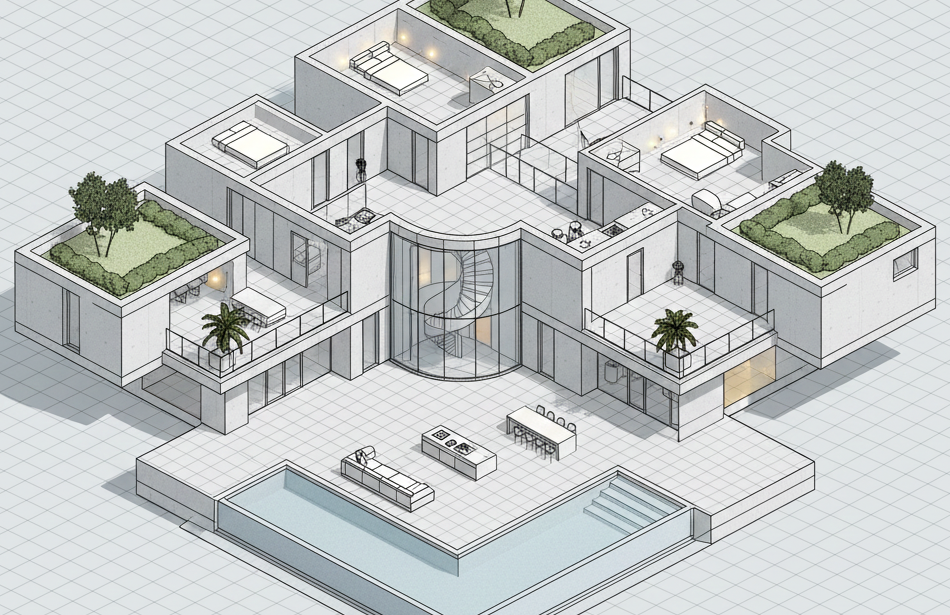
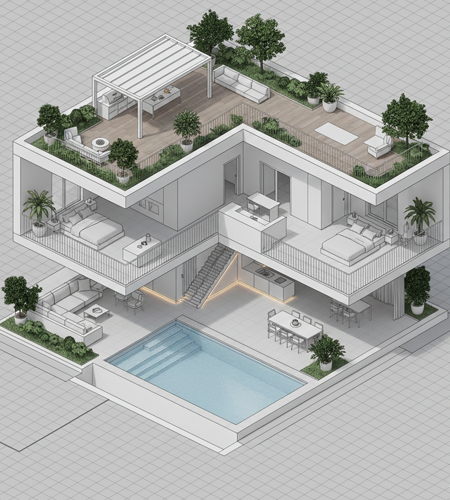
A 3D Floor Plan is a precise digital model of an interior space that offers the following:
Visualization of actual room dimensions and movement paths
Ability to arrange furniture before execution
Better understanding of lighting and spatial flow
Common Applications of a 3D Floor Plan
-
Residential homes and apartments
-
Offices and workspaces
-
Stores and exhibition spaces
Who Needs a 3D Floor Plan?
1. Homeowners
-
Renovate or redecorate without extra costs
-
Confidently design new homes with a clear vision of the final outcome
2. Interior Designers & Architects
-
Provide clients with accurate, professional designs
-
Coordinate with virtual interior design projects
3. Real Estate Consultants
-
Present properties realistically and attractively
-
Increase the likelihood of sale or rental through professional visual experience
Advantages of a 3D Floor Plan Over a 2D Plan
-
Better spatial understanding: See rooms, corridors, and ceiling heights realistically
-
Layout comparison: Evaluate multiple furniture arrangements before execution
-
Reduced construction errors: Avoid costly rework
-
Increased client satisfaction: Clients see the final result before construction begins
Steps in Creating a 3D Floor Plan
Step 1: Collect Initial Information
-
Existing 2D plan or layout
-
Client needs, preferences, and goals
Step 2: 3D Modeling
-
Convert the 2D plan into an accurate 3D model
-
Initial furniture arrangement and space evaluation
Step 3: Apply Materials and Lighting
-
Select real colors and materials
-
Simulate natural and artificial lighting for realistic illumination
Step 4: Presentation and Revisions
-
Deliver detailed 3D renders
-
Apply revisions based on client feedback
-
Prepare for next stages like virtual interior design
Suitable Spaces for a 3D Floor Plan
-
Apartments and residential homes
-
Villas and luxury homes
-
Offices and workspaces
-
Stores and exhibition areas
Role of a 3D Floor Plan in Decision-Making
By viewing a 3D floor plan, clients can:
-
Check movement paths and furniture arrangements
-
Make more precise choices for materials and furniture
-
Gain greater confidence and satisfaction with the project
Conclusion
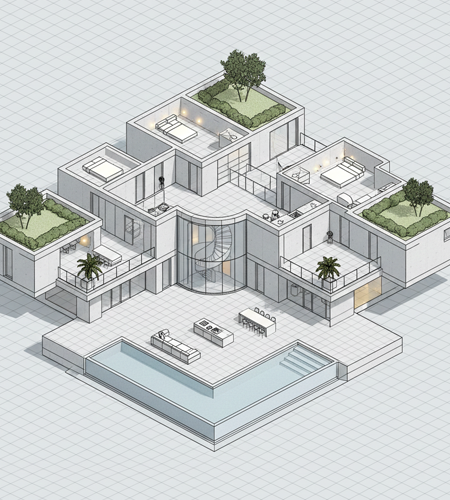
A 3D Floor Plan is an essential tool for interior design, renovation, and remodeling. With it, you can:
-
Make informed decisions before execution
-
Reduce costs and construction errors
-
Provide clients with professional visual experience and satisfaction
With a 3D floor plan, your ideas come closer to reality before construction begins.
Contact us to receive an accurate and professional 3D Floor Plan and start your project.
Frequently Asked Questions
Find answers to the most common questions about this topic.