Blog Details
Outdoor Landscape Visualization: A Practical Guide to Exterior Design
Outdoor spaces are an important part of a property's overall appearance and usability. Gardens, patios, terraces, driveways, pools, outdoor kitchens, walkways, and planting areas all contribute to the character of a home.
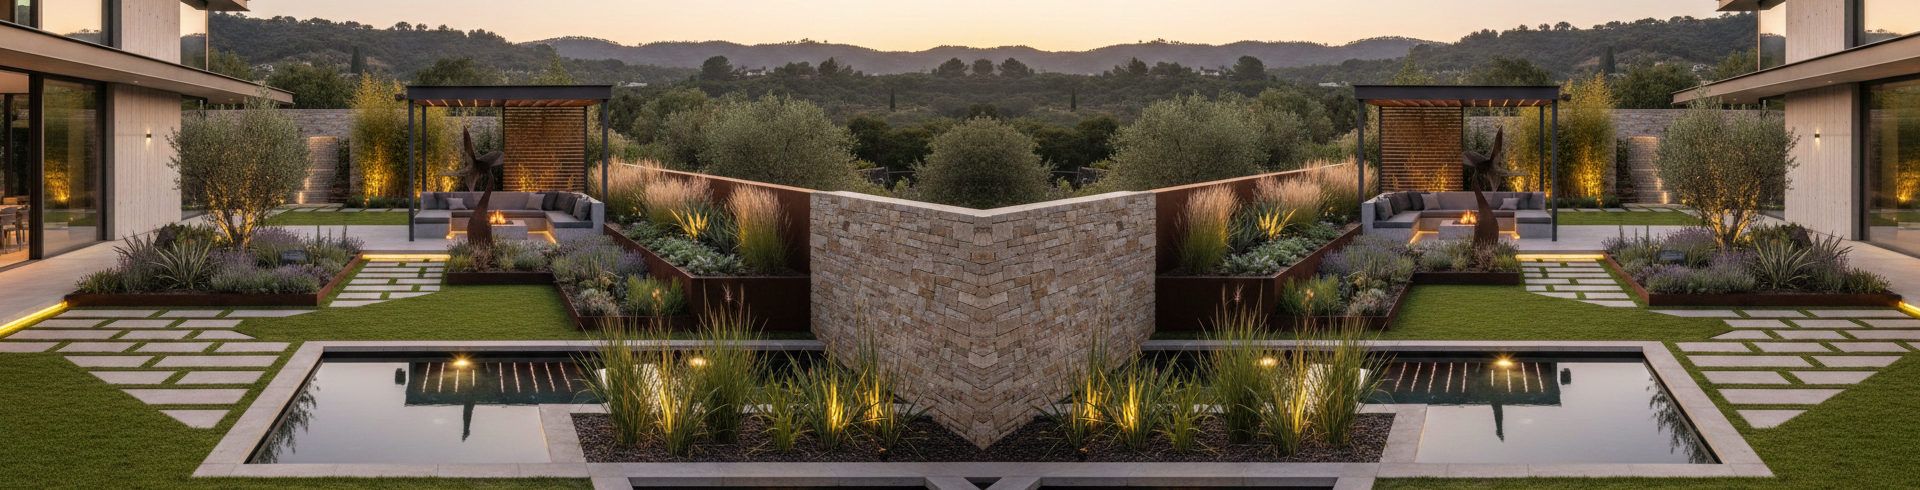
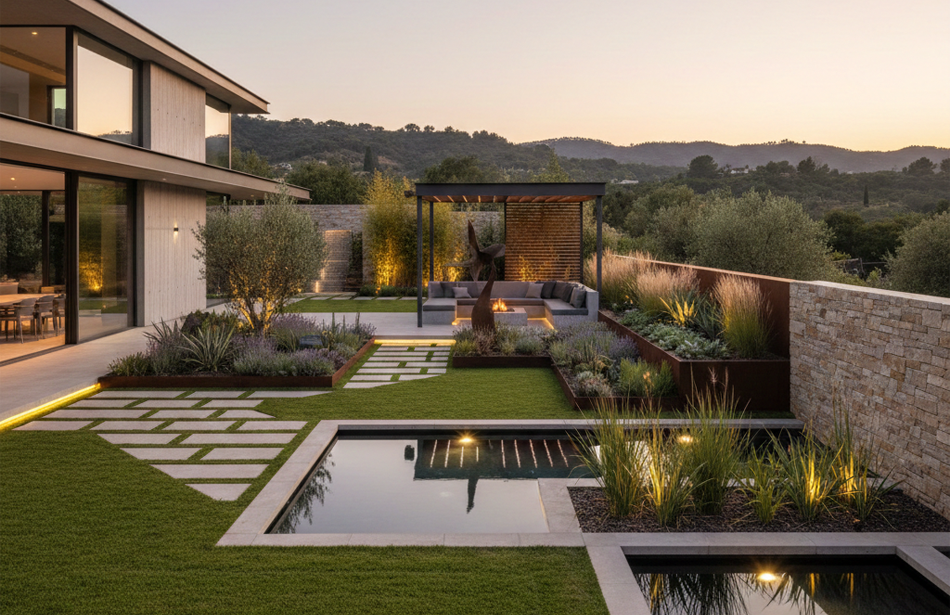
Outdoor Landscape Visualization uses realistic 3D rendering to present an exterior landscape concept before construction, planting, or major purchases begin. It provides a clear visual representation of how different outdoor elements can work together within the available space.

The Role of Landscape Visualization in Exterior Design
Landscape design involves many elements that need to work together. Plants, hardscape materials, outdoor furniture, lighting, structures, and circulation paths all affect the final result.
Realistic visualization helps organize these elements into a complete exterior concept.
A landscape visualization can represent:
- Gardens and planting areas
- Patios and terraces
- Swimming pools
- Outdoor kitchens
- Walkways and pathways
- Driveways
- Fences and walls
- Pergolas and shade structures
- Outdoor furniture
- Landscape lighting
- Trees, shrubs, and decorative plants
- Water features
This creates a more complete understanding of the proposed outdoor environment.
Landscape Design Elements
A successful outdoor design usually combines several different categories of elements.
Hardscape
Hardscape includes the structural and non-living components of a landscape.
Common examples include:
- Stone paving
- Concrete
- Brick
- Decking
- Retaining walls
- Steps
- Pathways
- Fences
- Outdoor structures
Material, color, pattern, and scale can be visualized to create a cohesive exterior.
Softscape
Softscape includes living and natural elements such as:
- Trees
- Shrubs
- Flowers
- Grass
- Ground cover
- Decorative plants
Different plant types, heights, densities, and arrangements can be incorporated into the design concept.
Outdoor Living Areas
Outdoor spaces can be designed as functional extensions of the home.
Common features include:
- Outdoor seating
- Dining areas
- Fire pits
- Outdoor kitchens
- Pergolas
- Poolside areas
- Relaxation zones
Visualization helps establish the relationship between these areas and the surrounding landscape.
Realistic Plant and Material Visualization
Plants and landscape materials have a strong influence on the visual character of an exterior.
3D rendering can represent differences in:
- Plant size
- Plant density
- Leaf structure
- Seasonal appearance
- Stone texture
- Paving patterns
- Wood finishes
- Concrete surfaces
- Decorative materials
Accurate scale is particularly important. Trees, shrubs, furniture, structures, and pathways need to maintain realistic proportions within the property.
Landscape Lighting Visualization
Outdoor lighting improves both the appearance and usability of exterior spaces.
A realistic visualization can show different lighting conditions and fixtures, including:
- Pathway lighting
- Wall lighting
- Garden lighting
- Pool lighting
- Step lighting
- Accent lighting
- Architectural lighting
- Outdoor entertaining lighting
Daytime and nighttime visualization can provide different perspectives of the same landscape design.
Lighting can also highlight trees, architectural features, pathways, water elements, and outdoor living areas.
Landscape Visualization for Different Property Areas
Different outdoor areas require different design approaches.
Front Yard
Front-yard visualization can combine planting, walkways, driveways, lighting, fences, and the home's exterior architecture.
The design should create a clear connection between the entrance and the surrounding landscape.
Backyard
Backyard designs can include larger functional areas such as patios, pools, outdoor kitchens, seating areas, gardens, and entertainment spaces.
Visualization helps establish practical relationships between these zones.
Patio and Terrace
Patios and terraces can be developed with furniture, flooring, shade structures, plants, lighting, and decorative elements.
The visualization provides a complete view of the proposed outdoor living area.
Pool Area
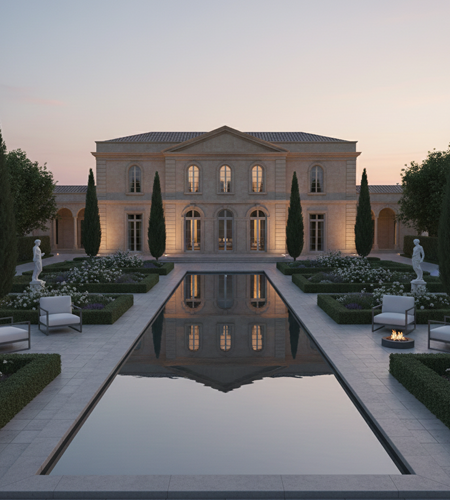
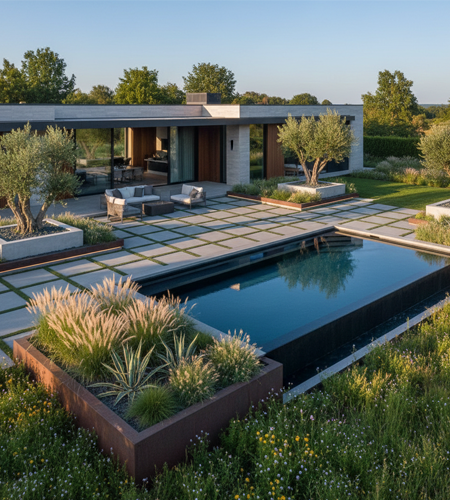
Pool designs can include surrounding paving, landscaping, lighting, lounge furniture, fencing, water features, and outdoor structures.
A realistic render helps evaluate the relationship between the pool and the rest of the property.
Outdoor Landscape Visualization for Remodeling
Landscape visualization is useful when updating an existing outdoor space.
A current property can be visually transformed with changes such as:
- New planting
- Updated paving
- Modern outdoor furniture
- Pool additions
- New lighting
- Pergolas
- Outdoor kitchens
- Privacy screens
- Decorative walls
- New pathways
Existing architectural elements can remain visible while proposed landscape improvements are added.
This provides a practical before-and-after representation of the potential transformation.
Benefits of 3D Landscape Visualization
Realistic visualization can improve the planning process in several ways.
Better Design Decisions
Different layouts, materials, plants, and outdoor features can be evaluated before implementation.
Clearer Communication
A realistic image communicates the proposed landscape more effectively than a basic sketch or written description.
Better Material Coordination
Paving, walls, furniture, planting, and architectural finishes can be evaluated as one visual system.
Reduced Design Uncertainty
Potential visual conflicts can be identified before construction or purchasing decisions are finalized.
Stronger Project Presentation
Designers, architects, and property professionals can use realistic exterior images to present concepts to clients and potential buyers.
Common Landscape Design Mistakes
Several issues can reduce the quality and usability of an outdoor space.
Poor Scale and Proportion
Oversized furniture, structures, or plants can make an outdoor area feel crowded.
Too Many Design Elements
Excessive materials, colors, and decorative features can create visual clutter.
Ignoring Existing Architecture
Landscape design should complement the home's architectural style rather than compete with it.
Insufficient Lighting
Poorly planned lighting can reduce the usability and visual impact of outdoor areas after sunset.
Lack of Functional Zoning
Seating, dining, cooking, circulation, and relaxation areas should have clear relationships and practical movement between them.
Landscape Visualization for Designers, Architects, and Real Estate
Professional visualization can support a variety of exterior design and presentation projects.
Designers and architects can use landscape renders for:
- Client presentations
- Exterior design development
- Residential remodeling
- Landscape concepts
- Property development
- Architectural presentations
Real estate professionals can also use proposed landscape visuals to communicate the potential of properties with unfinished, outdated, or underdeveloped outdoor spaces.
Outdoor Landscape Visualization with Renderly Design
Renderly Design creates realistic exterior visualization concepts based on project information such as:
- Property photographs
- Site measurements
- Existing layouts
- Architectural drawings
- Landscape references
- Material preferences
- Furniture requirements
- Planting preferences
- Desired design style
Existing exterior conditions can be combined with proposed landscape elements to create a realistic representation of the finished concept.
The result provides a clearer visual direction for outdoor remodeling, landscape planning, and property presentation.
Final Thoughts
Outdoor landscape design combines architecture, nature, materials, lighting, and functional spaces. Making these elements work together requires careful planning and a clear understanding of the final environment.
Realistic landscape visualization provides a practical way to evaluate outdoor concepts before implementation. It can improve material selection, spatial planning, communication, and overall design confidence.
From front yards and gardens to patios, pools, outdoor kitchens, and complete backyard transformations, realistic visualization creates a clearer picture of the finished exterior.
Visualize your outdoor space before transforming it.
Frequently Asked Questions
Find answers to the most common questions about this topic.