Blog Details
Material & Texture Visualization: A Practical Guide for Interior Design
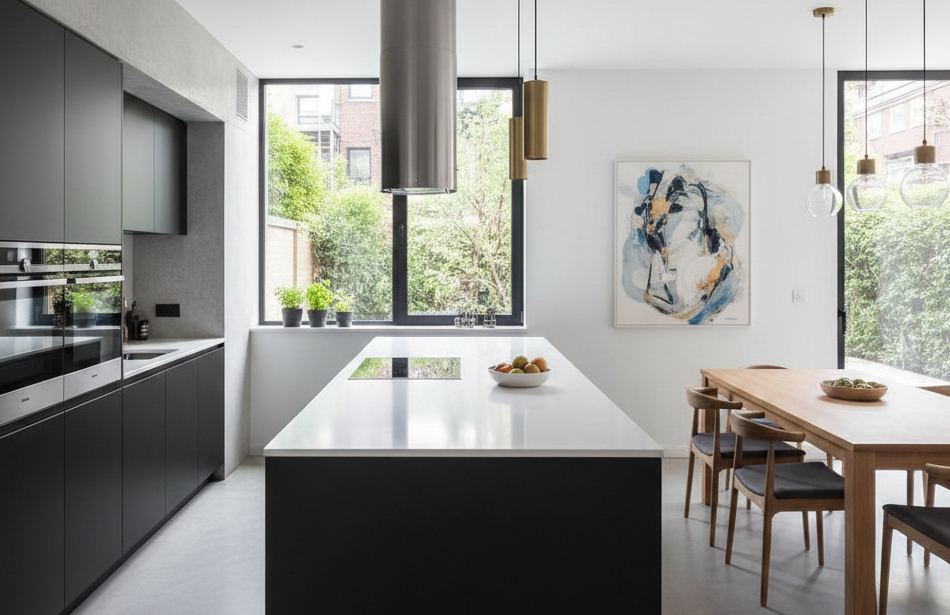
Material selection plays an important role in the appearance, atmosphere, and functionality of an interior space. Flooring, cabinetry, countertops, walls, furniture, fabrics, stone, wood, and metal can completely change the character of a room.
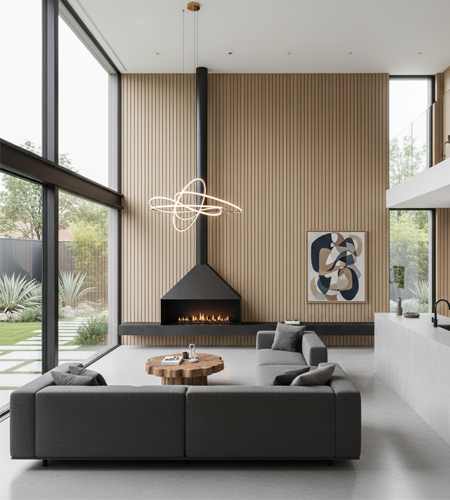
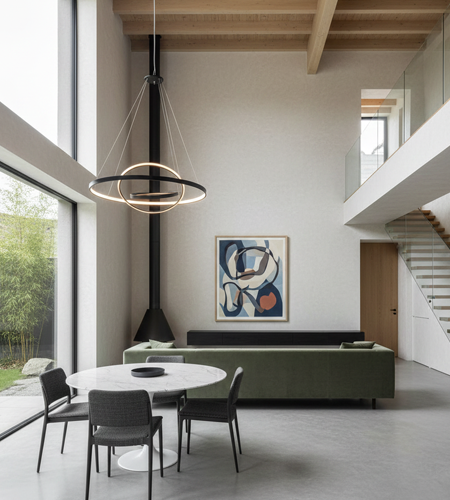
Material & Texture Visualization uses realistic 3D rendering to show how these elements will look together before purchasing, installation, or remodeling. It provides a clearer representation of the finished design and makes material decisions more predictable.

The Role of Materials in Interior Design
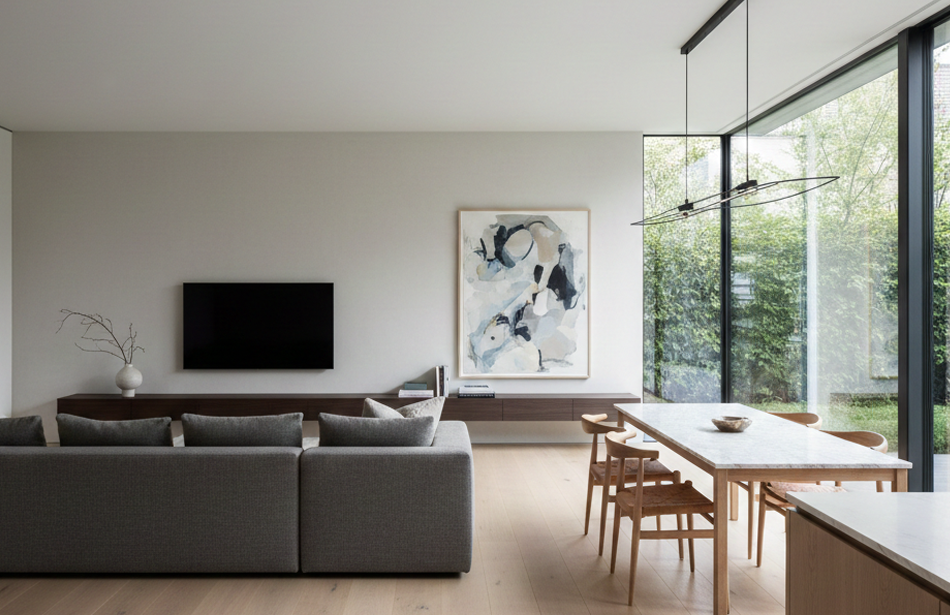
Materials influence much more than color. Their texture, pattern, surface finish, reflectivity, scale, and interaction with light all contribute to the final appearance of a room.
For example, two floors with a similar color can create completely different results when one has a natural wood grain and the other has a smooth stone finish.
A well-designed material palette considers:
- Color and tone
- Texture and surface detail
- Pattern and scale
- Matte, satin, or glossy finishes
- Natural and artificial lighting
- Furniture and architectural elements
- Overall design style
Combining these factors creates a more balanced and cohesive interior.
Realistic Material Visualization
3D rendering can reproduce the visual characteristics of many architectural and interior materials.
Realistic visualization can represent:
- Wood and engineered wood
- Marble and natural stone
- Ceramic and porcelain tile
- Concrete
- Glass
- Metal
- Leather
- Fabric
- Paint
- Wallpaper
- Flooring
- Cabinet finishes
- Countertop materials
The visualization process places these materials within the actual room environment rather than presenting them as isolated samples.
Wood, Stone, and Natural Materials
Wood and natural stone are widely used in residential interiors because they add texture and visual character.
Wood can be represented with different:
- Grain directions
- Colors
- Stains
- Plank sizes
- Surface finishes
- Patterns
Stone materials can include marble, granite, limestone, travertine, quartzite, and other natural surfaces with distinctive veins and patterns.
Accurate scale is particularly important for these materials. Oversized wood grains or incorrectly scaled stone patterns can make an otherwise realistic render appear unnatural.
Flooring and Wall Materials
Flooring and wall finishes establish much of the visual foundation of an interior.
3D visualization can help evaluate:
- Floor color
- Tile size
- Tile arrangement
- Wood plank direction
- Wall paneling
- Decorative surfaces
- Accent walls
- Stone patterns
- Grout color
Large-format materials can create a cleaner appearance, while smaller tiles and stronger patterns can introduce more visual detail.
Viewing these options within the complete room makes it easier to maintain visual balance.
Cabinetry and Countertop Visualization
Kitchen and bathroom remodeling projects often involve several materials that must work together.
A visualization can combine cabinetry, countertops, backsplashes, flooring, hardware, walls, and lighting within one realistic scene.
For example, a kitchen concept can combine:
- Natural wood cabinets
- Light stone countertops
- Textured backsplash tiles
- Matte black hardware
- Warm flooring
- Soft architectural lighting
Seeing the complete combination helps identify conflicts between colors, textures, and finishes before installation.
The Impact of Lighting on Materials
Lighting significantly affects the appearance of materials.
Natural daylight can reveal different tones and textures throughout the day, while artificial lighting can change the perceived warmth and color of surfaces.
Material visualization can demonstrate:
- Daylight conditions
- Warm lighting
- Neutral lighting
- Accent lighting
- Soft indirect lighting
- Strong directional lighting
Glossy materials generally produce stronger reflections, while matte materials create softer highlights.
For this reason, materials should be evaluated together with the intended lighting design rather than separately.
Comparing Material Combinations
One of the most useful applications of realistic visualization is comparing different design options.
A single room can be developed with several material palettes, allowing differences in color, texture, finish, and visual balance to be evaluated.
For example:
Warm Modern Palette
- Light oak
- Cream stone
- Beige fabric
- Brushed brass
Contemporary Dark Palette
- Dark wood
- Charcoal surfaces
- Black metal
- Neutral stone
Natural Minimal Palette
- Light wood
- Soft white walls
- Natural stone
- Linen textures
This approach makes material selection more structured and reduces uncertainty before purchasing products.
Material Visualization for Home Remodeling
Material visualization is particularly valuable during renovation and remodeling projects.
It can support decisions involving:
- Kitchen renovations
- Bathroom remodeling
- Flooring replacement
- Cabinet updates
- Countertop selection
- Wall finishes
- Fireplace design
- Interior doors
- Decorative panels
- Furniture and upholstery
Existing architectural elements can also be retained in the visualization when they are part of the final design.
This makes the render useful for evaluating new materials while maintaining important existing features.
Common Material Selection Mistakes
Several mistakes can reduce the quality of a finished interior.
Choosing Materials Independently
Individual samples may look attractive but fail to work together when placed in the same room.
Ignoring Lighting
Colors and surface reflections can change considerably under different lighting conditions.
Using Incorrect Texture Scale
Material patterns need to match the real-world dimensions of the surface.
Combining Too Many Strong Textures
Several dominant patterns can create visual clutter and reduce the sense of balance.
Focusing Only on Color
Texture, finish, reflectivity, and pattern are equally important to the overall appearance.
Ignoring Surface Finish
The same color can look completely different in matte, satin, or glossy finishes.
Material Visualization for Designers and Architects
Designers and architects can use realistic material rendering as part of their presentation and development workflow.
It can support:
- Client presentations
- Material selection
- Interior design concepts
- Architectural visualization
- Remodeling proposals
- Product presentations
- Real estate marketing
A realistic environment communicates material relationships more effectively than isolated samples or basic color references.
Material & Texture Visualization with Renderly Design
Renderly Design creates realistic interior visualization concepts using project information such as:
- Room photographs
- Measurements
- Floor plans
- Material references
- Furniture requirements
- Color preferences
- Existing architectural elements
- Desired design style
Materials, textures, furniture, lighting, and architectural details are combined into a cohesive visual environment.
The result provides a practical representation of the proposed space and helps clients and professionals evaluate the design before major purchasing or installation decisions are made.
Final Thoughts
Material selection is an important part of creating a cohesive and functional interior. The right combination of color, texture, finish, scale, and lighting can significantly improve the final result.
Realistic material visualization provides a practical way to evaluate these elements together before implementation. It can reduce uncertainty, improve communication, support remodeling decisions, and create a clearer vision of the finished space.
See your materials in context before they become part of the finished design.
Frequently Asked Questions
Find answers to the most common questions about this topic.