Blog Details
Lighting Visualization: 3D Lighting Design for Your Home
Lighting plays a major role in how an interior looks and feels. It affects colors, materials, furniture, architectural details, depth, atmosphere, and visual comfort. Even a well-designed room can lose its appeal when the lighting is poorly planned.
Lighting Visualization uses realistic 3D rendering to show how natural and artificial light may interact with a space before physical changes are made. This allows homeowners, designers, architects, and real estate professionals to explore different lighting concepts and make more informed design decisions.


What Is Lighting Visualization?
Lighting visualization creates a realistic digital representation of lighting within an interior or exterior space. It can include:
- Natural daylight
- Ceiling and recessed lighting
- Pendant lights and chandeliers
- Wall sconces
- Under-cabinet lighting
- Accent lighting
- Indirect lighting
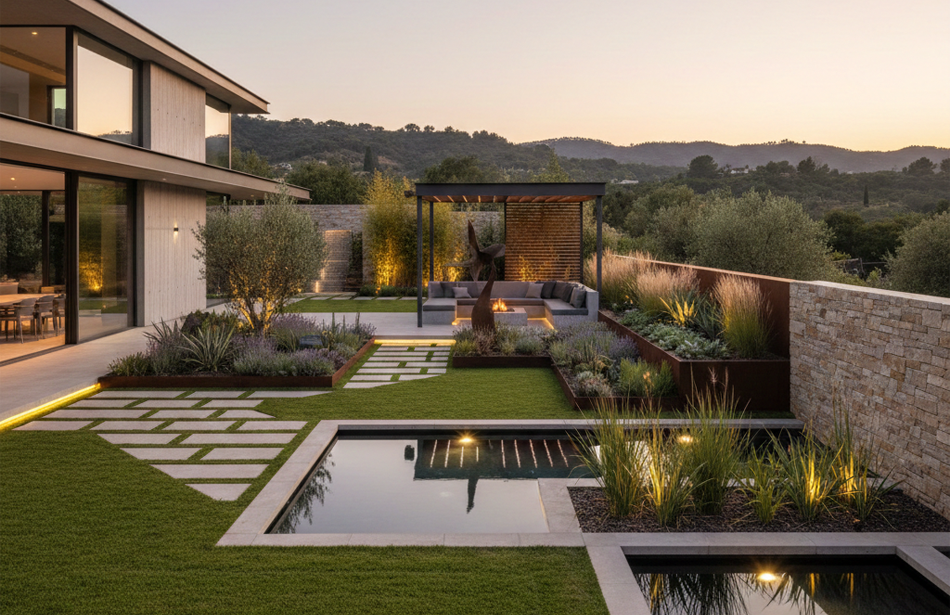
- Exterior lighting
- Day and nighttime conditions
The goal is not simply to make a room brighter. It is to understand how light affects the entire visual environment.
The Main Layers of Interior Lighting
A balanced lighting concept commonly combines three layers.
Ambient Lighting
Ambient lighting provides general illumination through elements such as ceiling fixtures, recessed lights, chandeliers, and indirect lighting.
Task Lighting
Task lighting provides focused illumination for activities such as cooking, reading, working, grooming, or preparing food.
Accent Lighting
Accent lighting highlights artwork, feature walls, architectural details, shelving, fireplaces, and decorative elements.
Combining these layers can create greater depth, flexibility, and visual balance.
Natural and Artificial Lighting
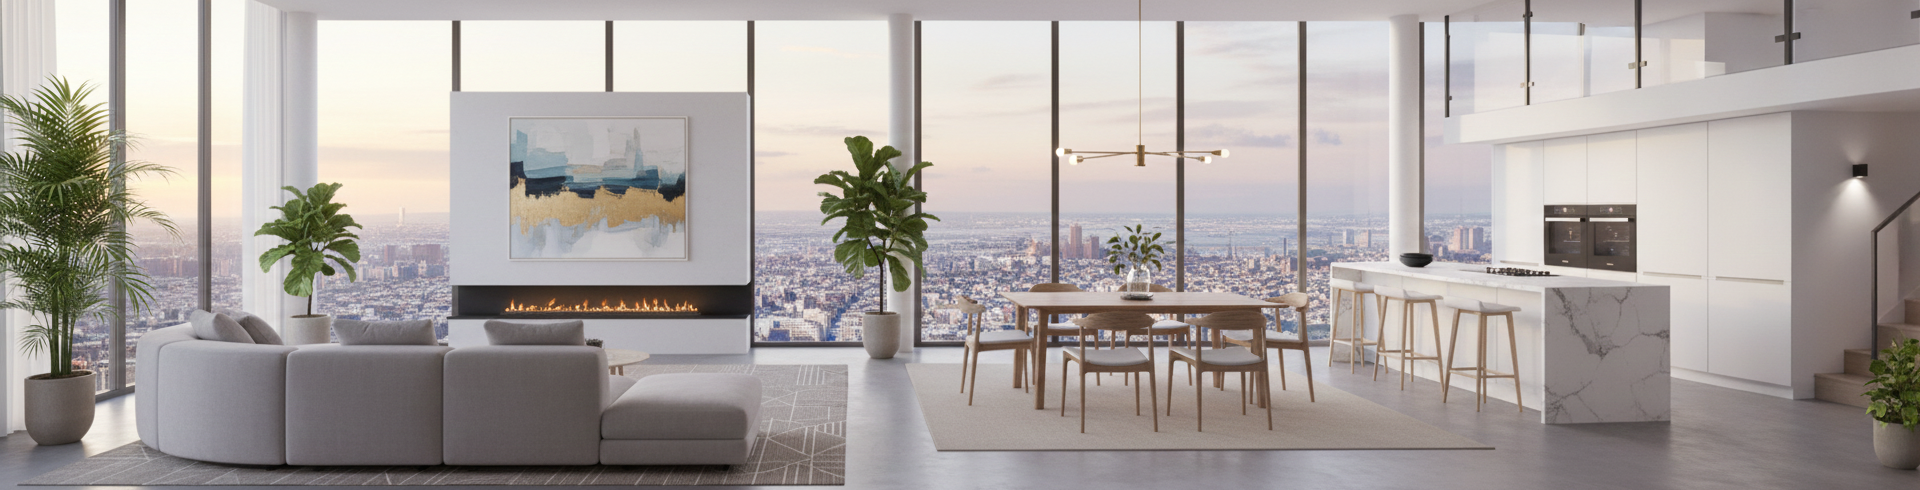
Natural daylight changes throughout the day depending on window size, orientation, room position, season, and surrounding buildings.
3D visualization can present different conditions, including:
- Morning
- Midday
- Afternoon
- Evening
- Night
Artificial lighting can then be evaluated together with daylight to create a more complete understanding of the space.
Lighting Visualization for Different Rooms
Different rooms require different lighting approaches.
Living Room
Living rooms often benefit from ambient lighting combined with floor lamps, table lamps, wall lighting, and accent lighting.
Kitchen
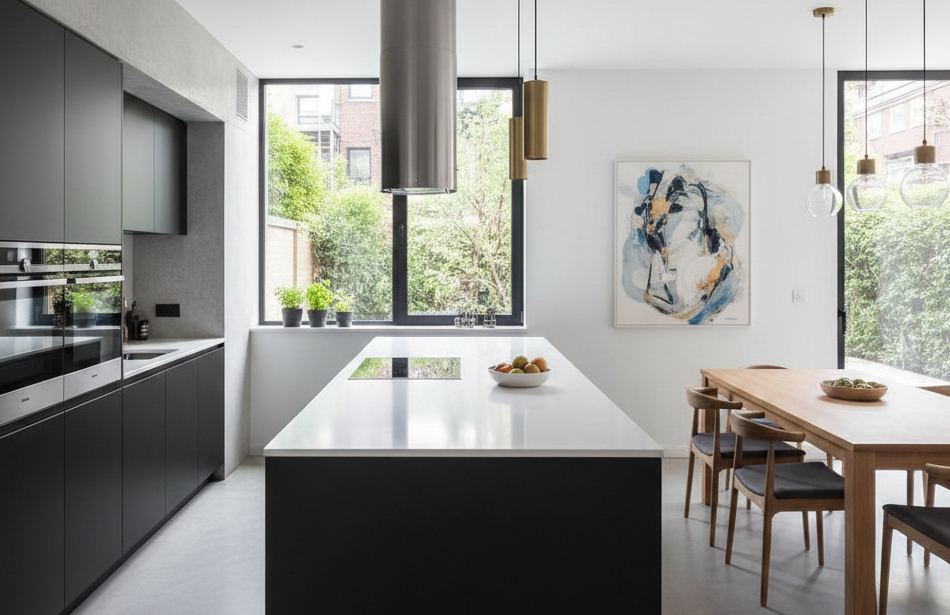
Kitchens require effective illumination for countertops, islands, sinks, cooking areas, and cabinets. Under-cabinet and pendant lighting can provide both function and visual interest.
Bedroom
Bedrooms generally benefit from softer and more comfortable lighting, including bedside lamps, indirect lighting, and adjustable fixtures.
Bathroom
Bathrooms require carefully positioned lighting around mirrors, vanities, showers, and cabinets to provide both functionality and visual balance.
Home Office
Home offices benefit from a combination of daylight, ceiling lighting, and focused task lighting while minimizing glare on screens.
Color Temperature and Material Appearance
Color temperature affects the atmosphere and appearance of a space.
Warm lighting around 2700K–3000K can create a cozy residential atmosphere, while neutral lighting around 3500K–4000K can provide a cleaner and more balanced appearance.
Lighting also changes how materials look.
Wood, marble, glass, metal, velvet, stone, and painted surfaces can all react differently to light. Visualizing these materials under different lighting conditions can help create a more cohesive design.
Lighting and Shadows
Shadows are an important part of realistic visualization. They help communicate depth, distance, texture, and the direction of light.
The goal is not to eliminate shadows but to control them.
Soft shadows can create a relaxed atmosphere, while stronger shadows can add contrast and drama.
Lighting Visualization for Home Remodeling
Lighting becomes especially important during remodeling because changes to walls, windows, ceilings, furniture, materials, and room layouts can affect the final lighting environment.
3D visualization allows homeowners to explore proposed changes before physical work begins.
A typical process may include:
- Providing room photos and measurements
- Creating the 3D environment
- Adding natural daylight
- Introducing artificial lighting
- Testing different lighting scenarios
- Comparing design alternatives
This can reduce uncertainty and make design decisions easier.
Benefits for Designers, Architects, and Real Estate
Lighting visualization is also useful for professionals.
Interior designers and architects can use realistic renders to communicate lighting concepts to clients, while real estate professionals can use visualizations to demonstrate the potential of unfinished, vacant, or remodeled properties.
It creates a shared visual reference for discussing:
- Lighting placement
- Materials
- Color temperature
- Furniture
- Architectural details
- Overall atmosphere
Common Lighting Mistakes
Some common mistakes include:
- Relying on a single light source
- Ignoring natural daylight
- Making every area equally bright
- Mixing too many color temperatures
- Ignoring material properties
- Positioning lights without considering furniture
- Overusing recessed lighting
- Eliminating shadows completely
A successful lighting concept balances function, comfort, atmosphere, contrast, and aesthetics.
Lighting Visualization with Renderly Design
At Renderly Design, lighting can be integrated into the broader virtual design and realistic 3D visualization process.
Lighting can be considered together with:
- Interior layout
- Furniture
- Materials
- Colors
- Architectural details
- Natural daylight
- Artificial lighting
- Overall atmosphere
Clients can provide photographs, measurements, floor plans, existing design information, and their preferred design direction.
The goal is to create a clear visual representation of the proposed space before physical changes are made.


Final Thoughts
Lighting can completely transform the perception of a home.
It influences color, materials, depth, atmosphere, comfort, and visual hierarchy. Lighting Visualization provides a practical way to explore these relationships before making physical changes.
By using realistic 3D visualization, homeowners, designers, architects, and real estate professionals can compare lighting concepts, understand the potential appearance of a space, and make more confident design decisions.
Good lighting starts with good planning, and realistic visualization makes that planning easier to understand.
Ready to Visualize Your Lighting Design?
Whether you are planning a home remodel, redesigning a room, selecting lighting fixtures, or exploring different lighting concepts, Renderly Design can help turn your ideas into realistic 3D visualizations.
Visualize your lighting concept before making the final decision.
Frequently Asked Questions
Find answers to the most common questions about this topic.