Blog Details
Visualize Your Home Before You Remodel
Transform your existing home into a space that feels completely new—without committing to construction before you know exactly what you want. Virtual Home Remodel allows you to visualize potential renovations, layout changes, finishes, colors, furniture, lighting, and architectural details through realistic 3D design before making real-world decisions.
At Renderly Design, we turn your existing home photos, measurements, floor plans, and design ideas into detailed visual concepts that help you see what your remodeled space could look like. Whether you are planning a complete home transformation or simply want to refresh selected rooms, our virtual remodeling service gives you a clearer vision before investing in materials, contractors, or construction.

Renovating Without a Clear Vision Is the Most Expensive Mistake
Home renovation often begins with excitement, but without careful planning, it can quickly turn into one of the most challenging experiences. Unplanned changes, rising costs, rework, and dissatisfaction with the final outcome are common issues—usually caused by the lack of a clear vision of the final result.
Virtual Home Remodel was created to solve exactly this problem. It allows you to see your future home before any demolition or expense begins.
Visualize Your Home Before Remodeling
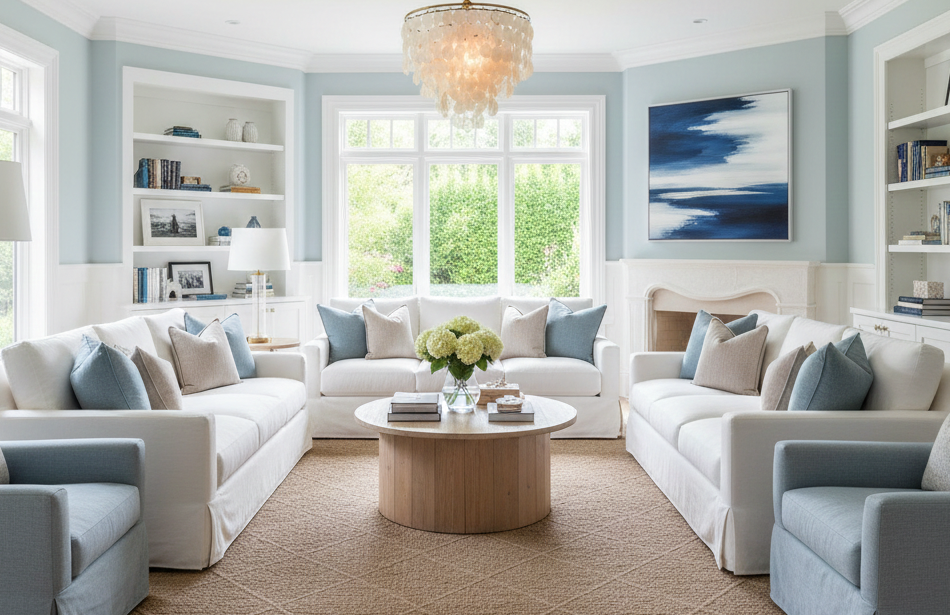
Traditional remodeling often requires making important decisions based on drawings, samples, or imagination. With a virtual home remodel, you can explore different design directions and understand how they will work together visually.
We can help you visualize changes such as:
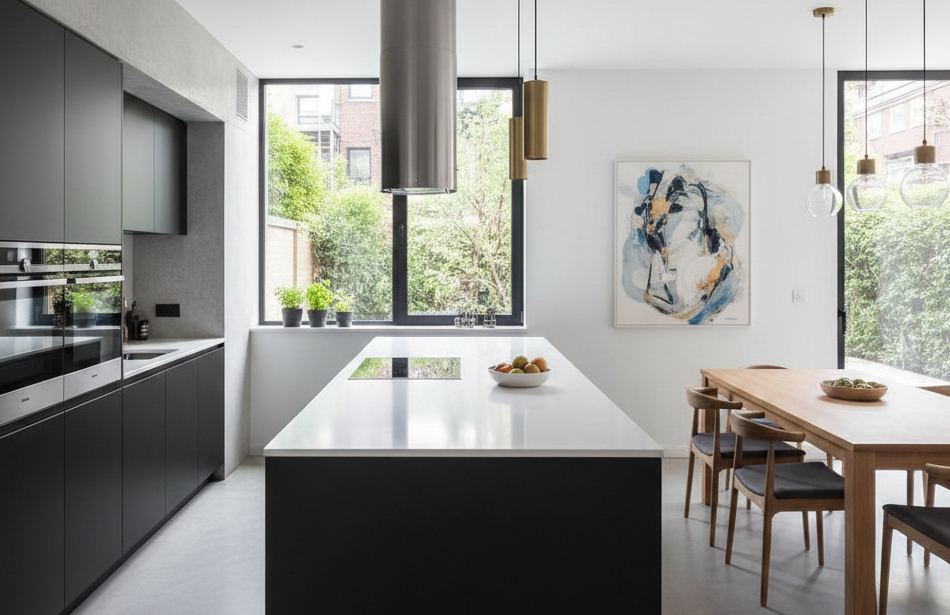
- New wall colors and finishes
- Flooring and ceiling updates
- Kitchen and bathroom transformations
- New furniture and interior layouts
- Lighting and fixture changes
- Cabinet styles and materials
- Doors, windows, and architectural details
- Modern, contemporary, minimalist, or luxury design concepts
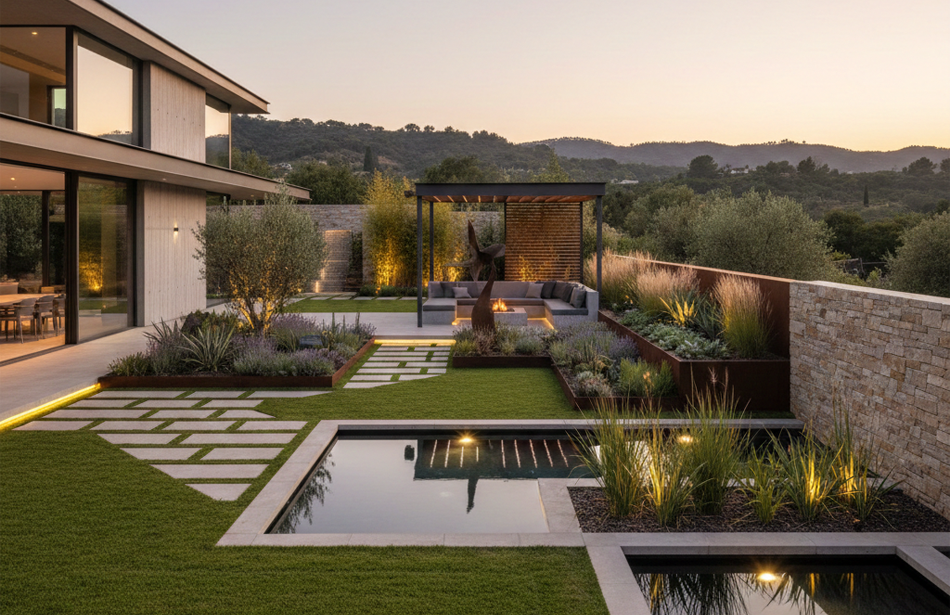
- Interior and exterior design improvements
The result is a realistic representation of your proposed remodel that makes it easier to compare ideas and move forward with confidence.
Remodel From Photos and Existing Plans
You do not necessarily need to start with a completely new architectural design. Your existing space can be the starting point.
Simply provide photos of your home and, when available, measurements, floor plans, or information about furniture and materials you want to keep. We use this information to create a visual remodeling concept that reflects the proportions and characteristics of your existing space.
This approach is especially useful for homeowners who already know they want a change but are unsure what the finished result should look like.
Make Better Design Decisions Before Construction
A successful remodel involves many decisions. Choosing the wrong flooring, paint color, furniture arrangement, lighting, or material combination can significantly affect the final result.
Virtual remodeling gives you an opportunity to evaluate your ideas visually before committing to them. You can explore different concepts, compare design directions, and identify what works best for your home and personal style.
Instead of asking “What will this look like?”, you can see the proposed transformation before construction begins.
A Smarter Approach to Home Renovation
Virtual Home Remodel is designed for homeowners, interior designers, architects, and real estate professionals who want a realistic visual reference before moving forward with a renovation or property improvement project.
It can be particularly valuable when planning:
- Whole-home renovations
- Kitchen remodels
- Bathroom renovations
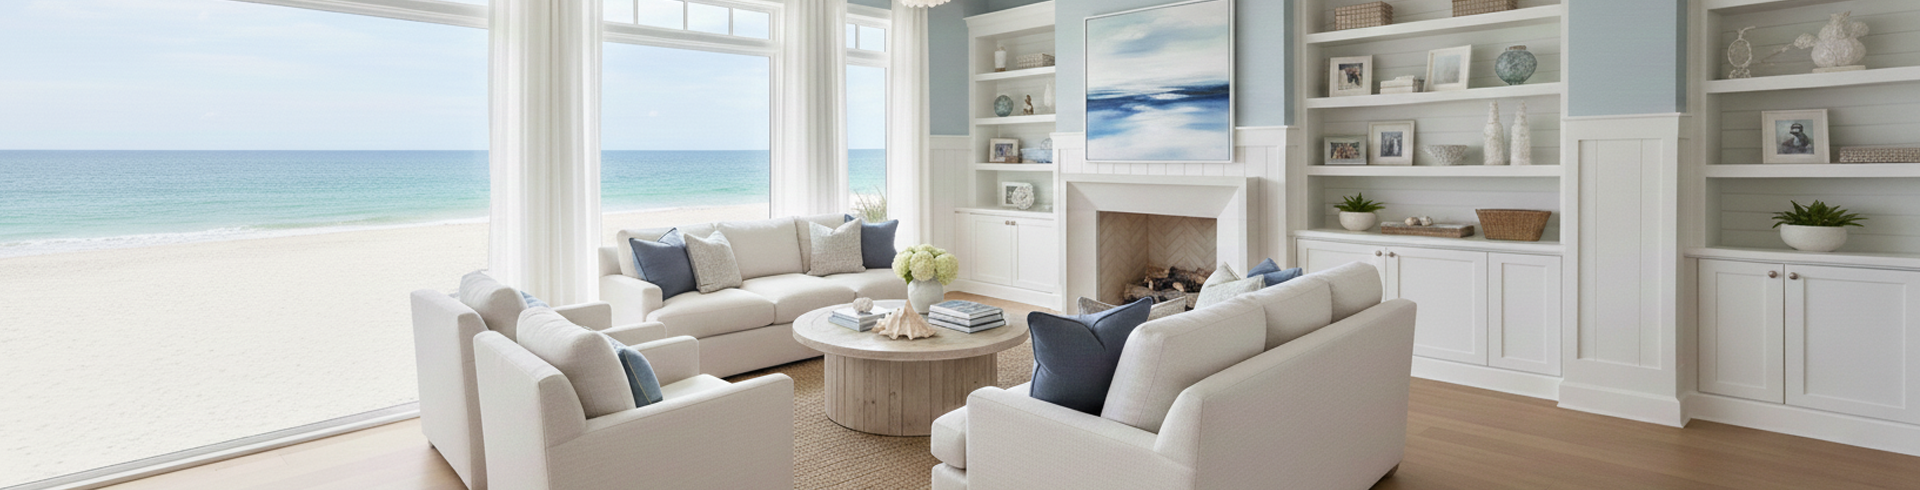
- Living room transformations
- Bedroom makeovers
- Open-plan layout concepts
- Property upgrades before listing or selling
- Design concepts for future construction
Our goal is not to replace your contractor or construction team. Instead, we provide the visual design and realistic presentation that can help you understand and communicate your remodeling vision more clearly.
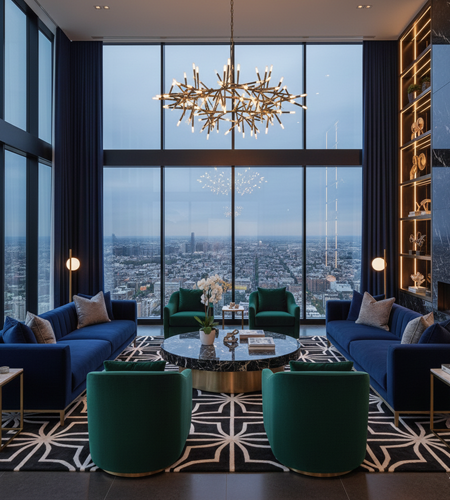
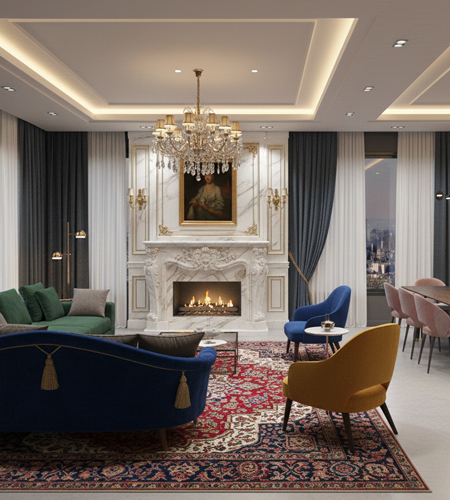
Turn Your Existing Space Into a New Vision
Your home does not always need a complete rebuild to feel completely different. A carefully planned combination of materials, colors, furniture, lighting, and spatial improvements can dramatically change the character of a space.
With Virtual Home Remodel, you can explore that transformation digitally before taking the next step in the real world.
Share your existing space with us, tell us what you want to change, and let Renderly Design visualize the possibilities.
Frequently Asked Questions
Find answers to the most common questions about this topic.